Skip main navigation
Sold
  • Price Unknown

    447 Brooks Ln, Coppell, TX 75019

    5beds
    2,619sqft
    Single Family Residence
    Built in 1983
    10,062.36 Square Feet Lot
    $584,200 Zestimate®
    $--/sqft
    $4,187 Estimated rent

    Home value

    $584,200

    $532,000 - $643,000

    $4,187/mo

    Zestimate® history
    Loading
    Loading...

    Owner options

    List your home for rent

    $4,187/mo

    Rent Zestimate®

    Find your next renter with Zillow Rental Manager. Plus, with online applications, you can quickly screen prospective tenants – for free.

    Learn more

    $4,187/mo

    Rent Zestimate®

    Refinance and save

    Refinancing to a lower rate could help reduce your monthly payments and save thousands over the life of the loan.

    See today's rates

    Explore your selling options

    Work with a Zillow partner agent

    Leverage their expertise and Zillow's premium Showcase listings to get your home seen by more buyers.

    Get started

    List with your own agent

    Get your home in front of millions of buyers by listing it on Zillow.

    Learn how to do it

    Sell it yourself

    Take full control of how buyers see your home on Zillow by listing For Sale by Owner (FSBO).

    List your home

    What's special

    Sparkling pool and spaFocal fireplaceStylish wrought iron fenceSprawling corner lotPrimary retreatSplit bedroom arrangementCorner lot
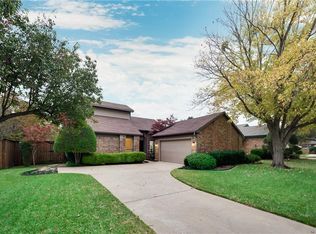
    PICK YOUR DEAL! SELLER OFFERING $15,000 IN CONCESSIONS for Buyer! MONEY CAN BE USED FOR RATE BUY DOWN, CLOSING COSTS- GIVING BUYER MONEY IN THEIR POCKET FOR DESIRED UPDATES, OR PRICE REDUCTION. This house has so much to offer including a beautiful outdoor oasis featuring pool and spa! Step into a serene sanctuary nestled on a sprawling corner lot in the heart of Coppell, TX. This stunning 4-bed, 3-bath home + office offers an impeccable blend of elegance and functionality, complemented by a 3-car garage with extra parking, creating an ideal setting for modern living in a great neighborhood. Upon entering, be greeted by soaring vaulted ceilings that grace the expansive family room, featuring a captivating focal fireplace. The interior boasts luxury vinyl plank flooring, offering both beauty and durability, while the home's thoughtful layout provides a seamless flow. The split bedrooms ensures privacy, with the primary retreat serving as a tranquil haven optimized for relaxation. A versatile 2nd bedroom on the main floor doubles as a convenient office, perfect for today's lifestyle needs. The exterior is just as impressive, with a sparkling pool and spa inviting endless summer enjoyment. The expansive back yard has a private 8' board on board fence. A separate yard within the main yard is securely enclosed by a stylish wrought iron fence, ensures security from the pool. This beautiful home is situated on a huge corner lot. Location is key, and this home delivers. Reside within the esteemed Coppell ISD, with parks and walking trails just a short stroll away. Plus, enjoy the convenience of an easy commute to DFW Airport and easy access to most parts of the metroplex. Also just a short stroll to Old Town Coppell with dining, shopping, farmers market and performing arts center. New Tankless Hot Water Heater in April 2025 and roof tune up in 2025!

    Zillow last checked:

    Listing updated:

    Listed by:

    Mandy Pickerill 0628340 214-274-6440,

    Coldwell Banker Apex, REALTORS 972-208-8797

    Bought with:

    Richard White

    Edward Waters & Associates,Inc

    Source: NTREIS,MLS#: 20894584

    Facts & features

    Interior

    Bedrooms & bathrooms
    • Bedrooms: 5
    • Bathrooms: 3
    • Full bathrooms: 2
    • 1/2 bathrooms: 1
    Primary bedroom
    • Features: Built-in Features, Ceiling Fan(s), En Suite Bathroom, Garden Tub/Roman Tub, Linen Closet, Separate Shower, Walk-In Closet(s)
    • Level: First
    • Dimensions: 13 x 17
    Bedroom
    • Features: Split Bedrooms
    • Level: First
    • Dimensions: 11 x 12
    Bedroom
    • Features: Split Bedrooms, Walk-In Closet(s)
    • Level: Second
    • Dimensions: 10 x 12
    Bedroom
    • Features: Ceiling Fan(s)
    • Level: Second
    • Dimensions: 10 x 12
    Bedroom
    • Level: Second
    • Dimensions: 11 x 12
    Dining room
    • Level: First
    • Dimensions: 11 x 10
    Game room
    • Features: Built-in Features
    • Level: Second
    • Dimensions: 12 x 17
    Kitchen
    • Features: Built-in Features, Galley Kitchen, Solid Surface Counters
    • Level: First
    • Dimensions: 19 x 10
    Living room
    • Features: Ceiling Fan(s), Fireplace
    • Level: First
    • Dimensions: 15 x 19
    Heating
    • Central, Natural Gas, Zoned
    Cooling
    • Central Air, Ceiling Fan(s), Electric, Zoned
    Appliances
    • Included: Dishwasher, Electric Oven, Gas Cooktop, Disposal, Gas Water Heater
    • Laundry: Washer Hookup, Electric Dryer Hookup, Laundry in Utility Room
    Features
    • Built-in Features, Cathedral Ceiling(s), Decorative/Designer Lighting Fixtures, High Speed Internet, Cable TV, Vaulted Ceiling(s), Walk-In Closet(s), Wired for Sound
    • Flooring: Carpet, Ceramic Tile, Luxury Vinyl Plank
    • Windows: Shutters, Window Coverings
    • Has basement: No
    • Number of fireplaces: 1
    • Fireplace features: Gas, Gas Log, Gas Starter, Masonry
    Interior area
    • Total interior livable area: 2,619 sqft

    Property

    Parking
    • Total spaces: 3
    • Parking features: Additional Parking, Door-Multi, Door-Single, Driveway, Garage Faces Front, Garage, Garage Door Opener
    • Attached garage spaces: 3
    • Has uncovered spaces: Yes
    Features
    • Levels: Two
    • Stories: 2
    • Exterior features: Private Yard
    • Pool features: Gunite, Heated, Pool
    • Has spa: Yes
    • Spa features: Hot Tub
    • Fencing: Back Yard,Privacy,Wood,Wrought Iron
    Lot
    • Size: 10,062 sqft
    • Features: Back Yard, Corner Lot, Lawn, Landscaped, Many Trees
    • Residential vegetation: Grassed
    Details
    • Parcel number: 18001510530250000

    Construction

    Type & style
    • Home type: SingleFamily
    • Architectural style: Traditional,Detached
    • Property subtype: Single Family Residence
    Materials
    • Brick, Wood Siding
    • Foundation: Slab
    • Roof: Composition
    Condition
    • Year built: 1983

    Utilities & green energy

    • Sewer: Public Sewer
    • Water: Public
    • Utilities for property: Electricity Connected, Natural Gas Available, Phone Available, Sewer Available, Separate Meters, Water Available, Cable Available
    Green energy
    • Water conservation: Gray Water System

    Community & neighborhood

    Security
    • Security features: Security System, Smoke Detector(s)
    Community
    • Community features: Park, Sidewalks, Trails/Paths, Curbs
    Location
    • Region: Coppell
    • Subdivision: Coppell Village

    Other

    Other facts
    • Listing terms: Cash,Conventional,VA Loan

    Price history

    DateEventPrice
    6/20/2025Sold--
    Source: NTREIS #20894584 Report a problem
    5/20/2025Pending sale$599,900$229/sqft
    Source: Coldwell Banker Apex, Realtors #20894584 Report a problem
    5/20/2025Contingent$599,900$229/sqft
    Source: NTREIS #20894584 Report a problem
    5/8/2025Price change$599,9000%$229/sqft
    Source: NTREIS #20894584 Report a problem
    4/14/2025Listed for sale$600,000$229/sqft
    Source: NTREIS #20894584 Report a problem
    4/12/2025Contingent$600,000$229/sqft
    Source: NTREIS #20894584 Report a problem
    4/12/2025Pending sale$600,000$229/sqft
    Source: Coldwell Banker Apex, Realtors #20894584 Report a problem
    4/5/2025Listed for sale$600,000$229/sqft
    Source: NTREIS #20894584 Report a problem

    Public tax history

    YearProperty taxesTax assessment
    2025$3,461 -48.9%$607,620 +18%
    2024$6,774 -23.4%$514,800
    2023$8,847 -7%$514,800
    2022$9,511 +0.7%$514,800 +16.7%
    2021$9,445 +8.7%$441,200 +16.1%
    2020$8,692 +3.4%$380,100
    2019$8,410 +5.2%$380,100 +4.3%
    2018$7,992 +9.3%$364,330 +11.6%
    2017$7,309 +10%$326,570 +9.3%
    2016$6,643 +8.3%$298,670 +20.2%
    2015$6,135 $248,490
    2014$6,135 $248,490
    2013-- --
    2012-- --
    2011-- --
    2010-- --
    2009-- --
    2008-- --
    2007-- --
    2005-- --
    2004-- --
    2003-- --
    2002-- --
    2001-- --

    Find assessor info on the county website

    Neighborhood: Coppell Village

    Nearby schools

    GreatSchools rating
    Schools provided by the listing agent
    • Elementary: Pinkerton
    • Middle: Coppelleas
    • High: Coppell
    • District: Coppell ISD

    Source: NTREIS. This data may not be complete. We recommend contacting the local school district to confirm school assignments for this home.

    Get a cash offer in 3 minutes
    Find out how much your home could sell for in as little as 3 minutes with a no-obligation cash offer.
    Estimated market value
    $584,200
    Get a cash offer in 3 minutes
    Find out how much your home could sell for in as little as 3 minutes with a no-obligation cash offer.
    Estimated market value
    $584,200