FINALLY RELEASED!!! Move In Ready corner, private home site. Prime location within the community. The home is an end unit with tons of windows for extra lighting. A true corner home site with no building beside to block natural light. Ready to move in 4 bedroom, 3.5 bath with 2 car garage, extended concrete driveway for multiple cars. Double covered veranda. Private Guest suite on first floor with full bathroom and covered porch. Upper floor has a huge white kitchen with 10ft island, upgraded appliances and cabinets. So many windows in the kitchen and dining area. The great room has a private covered porch. Upgraded flooring throughout. Go to the third floor for owners suite, walk in closet and large bathroom. Down the hall will be 2 additional bedrooms and laundry area with cabinets. Community is located in Chestnut Square Park, walking distance to turf fields, soccer field, volleyball, tennis, playground area and walking trails. Close to uptown Charlotte.
Closed
$455,500
447 Burr St #70, Indian Trail, NC 28079
4beds
2,400sqft
Townhouse
Built in 2023
0.07 Acres Lot
$436,700 Zestimate®
$190/sqft
$2,582 Estimated rent
Home value
$436,700
$415,000 - $459,000
$2,582/mo
Zestimate® history
Owner options
List your home for rent
$2,582/mo
Rent Zestimate®
Find your next renter with Zillow Rental Manager. Plus, with online applications, you can quickly screen prospective tenants – for free.
$2,582/mo
Rent Zestimate®
Refinance and save
$2,702/mo
Est. payment
Refinancing to a lower rate could help reduce your monthly payments and save thousands over the life of the loan.
$2,702/mo
Est. payment
Explore your selling options
Work with a Zillow partner agent
Leverage their expertise and Zillow's premium Showcase listings to get your home seen by more buyers.
Get startedList with your own agent
Get your home in front of millions of buyers by listing it on Zillow.
Learn how to do itSell it yourself
Take full control of how buyers see your home on Zillow by listing For Sale by Owner (FSBO).
List your homeWhat's special
Covered porchPrivate guest suitePlayground areaSoccer fieldHuge white kitchenUpgraded flooring throughoutDouble covered veranda
Zillow last checked:
Listing updated:
Listed by:
Renee Poteat renee.poteat@mattamycorp.com,
Mattamy Carolina Corporation
Bought with:
Renee Poteat
Mattamy Carolina Corporation
Source: Canopy MLS as distributed by MLS GRID,MLS#: 4047497
Facts & features
Interior
Bedrooms & bathrooms
- Bedrooms: 4
- Bathrooms: 4
- Full bathrooms: 3
- 1/2 bathrooms: 1
- Main level bedrooms: 1
Bedroom s
- Level: Main
Heating
- Electric
Cooling
- Central Air, Zoned
Appliances
- Included: Dishwasher, Disposal, Electric Oven, Electric Water Heater, Exhaust Hood
- Laundry: Third Level
Features
- Has basement: No
Interior area
- Total structure area: 1,410
- Total interior livable area: 2,400 sqft
- Finished area above ground: 2,400
- Finished area below ground: 0
Property
Parking
- Total spaces: 2
- Parking features: Attached Garage, Garage on Main Level
- Attached garage spaces: 2
- Details: 2 Car attached, very long driveway for additional cars
Features
- Levels: Three Or More
- Stories: 3
- Entry location: Main
Lot
- Size: 0.07 Acres
- Features: Private
Details
- Parcel number: 07105111
- Zoning: Resident
- Special conditions: Standard
Construction
Type & style
- Home type: Townhouse
- Property subtype: Townhouse
Materials
- Hardboard Siding, Stone Veneer
- Foundation: Slab
Condition
- New construction: Yes
- Year built: 2023
Details
- Builder model: Chestnut End Unit CR2
- Builder name: Mattamy Homes
Utilities & green energy
- Sewer: Public Sewer
- Water: City
Community & HOA
Community
- Subdivision: The Grove at Chestnut Park
Location
- Region: Indian Trail
Financial & listing details
- Price per square foot: $190/sqft
- Date on market: 7/8/2023
- Cumulative days on market: 50 days
Price history
| Date | Event | Price |
|---|---|---|
| 10/9/2023 | Sold | $455,500-2.2%$190/sqft |
Source:  Canopy MLS as distributed by MLS GRID #4047497 Report a problem Canopy MLS as distributed by MLS GRID #4047497 Report a problem | ||
| 7/28/2023 | Price change | $465,553-1.1%$194/sqft |
Source: Canopy MLS as distributed by MLS GRID #4047497 Report a problem | ||
| 7/22/2023 | Price change | $470,553-2.1%$196/sqft |
Source: Canopy MLS as distributed by MLS GRID #CAR4047497 Report a problem | ||
| 7/8/2023 | Listed for sale | $480,553$200/sqft |
Source: Canopy MLS as distributed by MLS GRID #CAR4047497 Report a problem | ||
Public tax history
Tax history is unavailable.
Neighborhood: 28079
Nearby homes
- $455,0004 bd4 ba2.4k sqft447 Burr St, Indian Trail, NC 28079Sold

- $430,0004 bd4 ba2.2k sqft443 Burr St, Indian Trail, NC 28079Sold
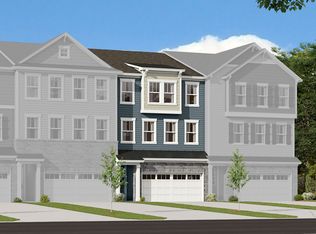
- $430,3424 bd2 ba2.2k sqft443 Burr St #69, Indian Trail, NC 28079Sold
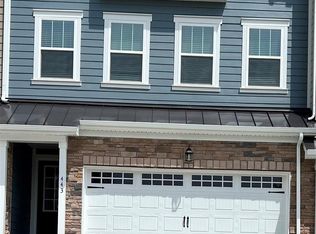
- $424,5004 bd4 ba2.2k sqft439 Burr St #68, Indian Trail, NC 28079Sold

- $424,0004 bd4 ba2.2k sqft439 Burr St, Indian Trail, NC 28079Sold
- $428,5004 bd4 ba2.4k sqft435 Burr St #67, Indian Trail, NC 28079Sold
- $428,0004 bd4 ba2.4k sqft435 Burr St, Indian Trail, NC 28079Sold
- $433,5004 bd7 ba2.4k sqft431 Burr St #66, Indian Trail, NC 28079Sold
Nearby schools
GreatSchools rating
- 7/10Indian Trail Elementary SchoolGrades: PK-5Distance: 0.8 mi
- 6/10Sun Valley Middle SchoolGrades: 6-8Distance: 3.2 mi
- 5/10Sun Valley High SchoolGrades: 9-12Distance: 3.1 mi
Get a cash offer in 3 minutes
Find out how much your home could sell for in as little as 3 minutes with a no-obligation cash offer.
Estimated market value
$436,700
Get a cash offer in 3 minutes
Find out how much your home could sell for in as little as 3 minutes with a no-obligation cash offer.
Estimated market value
$436,700
- North Carolina
- Union County
- Indian Trail
- 28079
- 447 Burr St Unit 70
Nearby cities
Nearby zip codes
Other Indian Trail Topics
