Have you ever walked away from a house with a few dreams still left on the table?
Not because you stopped loving the place. Not because the dreams weren't possible. But because sometimes life has other plans, and maybe, just maybe, those unfinished dreams are meant for someone else.
Well, this is one of those stories. (skip to the end if you want the quick ''nuts and bolts'')
For the sake of the story, let's call our Sellers James and Sara.
When James and Sara first set foot on the 1.84 acres that make up 447 Canfield Street, they didn't just see a house that needed some love. They saw everything it could become.
A little family homestead. A roadside stand selling fresh eggs and flowers. Gardens overflowing with vegetables. Kids running barefoot through the yard, fishin in Goose Creek, chickens to feed, and plenty of projects to keep everyone busy.
And with the flexibility of commercial zoning? The idea of living, working, and maybe even running a little business right from their own property was pretty darn appealing.
And they got to work.
Sara planted her seeds and tended to her gardens. Flowers began blooming, vegetables started growing, and the dream slowly came to life.
Meanwhile, James tackled the outbuildings, creating dry, functional storage and workspaces. Together, they built a pretty fantastic chicken coop setup.
And then there was the house.
What started as a fixer-upper slowly transformed into what I'd call a bright Scandinavian cabin. Wood floors were refinished, rooms were remodeled, and the once-tired house became a cozy, immaculate, and beautiful place to call home.
But here's the thing about dreamers. They rarely stop dreaming.
Soon, James and Sara were imagining what could come next.
Maybe a two-story addition with a bigger kitchen, living space overlooking the backyard, and more bedrooms.
They pictured the large covered pergola already on the property filled with a long table with food, fresh-cut flowers, string lights overhead, and friends lingering long after dinner was finished. Maybe someday it could even become a little venue for intimate garden parties and celebrations. Nothing too fancy. Just a beautiful place to bring people together.
Down by Goose Creek, they imagined a little fishing station with a bench overlooking the water and a shed for the rods and tackle boxes.
They could practically see it all.
But alas, even the best-laid plans sometimes take a different turn.
James and Sara have poured an incredible amount of love and work into this property. They've brought so many of their ideas to life, and they've left behind the beginnings of several more.
Now, it's time to pass the baton.
Maybe the next owner will build that addition. Maybe they'll open the little flower stand. Maybe they will have fresh eggs for sale, the pergola will host its first garden party, and that fishing bench will find its way to the creek.
Or maybe someone will walk through the gate, look around, and dream up something entirely different.
That's the fun part.
So, come dream a little at 447 Canfield Street. The Sellers have already written some wonderful chapters here.
The next one? Well, that's up to you.
Now for the nuts and bolts. No covenants! This creek-frontage property is the ideal Homestead/business hybrid location with room to garden, work, and imagine what comes next. Not only for families but could also be great for professional services, artisans, and small business owners. If you're looking to start a little homestead or utilize the B1 Commercial zoning for a live/work combo, you'll want to jump on this property! This two-bedroom home has been thoughtfully renovated into a bright, Scandinavian-inspired cabin with refinished wood floors, updated living spaces, tankless water heater, newer metal roof, and a full-length back mudroom that's also served as a home office and storage.
There is a large garden area, a chicken coop setup, loafing shed, covered parking for a full-size vehicle, dry storage, and a functional workroom. Mature trees, Goose Creek frontage, and close proximity to the North Park walking path. The public land boarding this property expands the recreational footprint considerably!
The Sellers have also imagined expanding the home with a two-story or L-shaped addition, along with outdoor entertaining spaces. Check out the virtual mock-ups in the photos to see some of those dreams brought to life! These are conceptual ideas only, not approved plans. Buyers should verify feasibility, zoning, permits, setbacks, septic requirements, and any proposed commercial uses.
The property really feels like a mini ranch with multiple kid-friendly nooks among the mature trees! There is a generous amount of outbuildings, covered parking for toys and RV's, and workspaces.
See price sheet list in documents for any additional items a Buyer wants to purchase outside of what is included.
For sale
$635,000
447 Canfield St, Sheridan, WY 82801
2beds
1baths
1,054sqft
Stick Built, Residential
Built in 1952
1.84 Acres Lot
$610,800 Zestimate®
$602/sqft
$-- HOA
What's special
Mature treesGoose creek frontageDry storageGenerous amount of outbuildingsTankless water heaterNewer metal roofFunctional workroom
- 3 days
- 1,130
- 101
Likely to sell faster than
Zillow last checked:
Listing updated:
Listed by:
Kathryn Pollat 307-751-1818,
Impact Properties, LLC
Source: Sheridan County BOR,MLS#: 26-1256
Facts & features
Interior
Bedrooms & bathrooms
- Bedrooms: 2
- Bathrooms: 1
Heating
- Gas Forced Air, Natural Gas
Interior area
- Total structure area: 1,054
- Total interior livable area: 1,054 sqft
- Finished area above ground: 0
Video & virtual tour
Property
Parking
- Total spaces: 2
- Parking features: Concrete, Gravel
- Garage spaces: 2
Features
- Patio & porch: Covered Deck
- Waterfront features: Creek
Lot
- Size: 1.84 Acres
Details
- Additional structures: Workshop
- Parcel number: R0008387
Construction
Type & style
- Home type: SingleFamily
- Architectural style: Ranch
- Property subtype: Stick Built, Residential
Materials
- Log, Wood Siding
Condition
- Year built: 1952
Utilities & green energy
- Sewer: Septic Tank
- Water: Public
Community & HOA
Community
- Subdivision: Suburban Homes
Location
- Region: Sheridan
Financial & listing details
- Price per square foot: $602/sqft
- Tax assessed value: $309,234
- Annual tax amount: $2,067
- Date on market: 11/2/2026
- Inclusions: Washer/Dryer, refrigerator, dishwasher, microwave, gardens, chickens, and coop
- Exclusions: See Documents for items being sold separately
- Electric utility on property: Yes
Estimated market value
$610,800
$580,000 - $641,000
$2,222/mo
Price history
| Date | Event | Price |
|---|---|---|
| 11/2/2026 | Listed for sale | $635,000-6.6%$602/sqft |
Source:  Sheridan County BOR #26-1256 Report a problem | ||
| 3/30/2026 | Listing removed | $680,000$645/sqft |
Source: Sheridan County BOR #26-176 Report a problem | ||
| 3/13/2026 | Price change | $680,000-2.7%$645/sqft |
Source: Sheridan County BOR #26-176 Report a problem | ||
| 2/27/2026 | Price change | $699,000-3.6%$663/sqft |
Source:  WYOMLS #20260698 Report a problem | ||
| 2/17/2026 | Listed for sale | $725,000+52.6%$688/sqft |
Source: WYOMLS #20260698 Report a problem | ||
| 6/30/2023 | Sold | -- |
Source: Sheridan County BOR #22-1094 Report a problem | ||
| 10/27/2022 | Listed for sale | $475,000-1%$451/sqft |
Source: Sheridan County BOR #22-1094 Report a problem | ||
| 11/8/2021 | Listing removed | -- |
Source: Owner Report a problem | ||
| 5/7/2021 | Price change | $480,000-3.8%$455/sqft |
Source: Owner Report a problem | ||
| 3/22/2021 | Listed for sale | $499,000+34.9%$473/sqft |
Source: Owner Report a problem | ||
| 4/1/2020 | Listing removed | $369,900$351/sqft |
Source: Summit Realty Group Inc. #19-940 Report a problem | ||
| 9/9/2019 | Listed for sale | $369,900$351/sqft |
Source: Summit Realty Group Inc. #19-940 Report a problem | ||
| 9/13/2012 | Sold | -- |
Source: Sheridan County BOR #12-492 Report a problem | ||
Public tax history
| Year | Property taxes | Tax assessment |
|---|---|---|
| 2026 | -- | $29,378 +1.6% |
| 2025 | $2,068 -16% | $28,918 -21.9% |
| 2024 | $2,462 -9.3% | $37,019 -9.3% |
| 2023 | $2,714 +23.5% | $40,816 +23.5% |
| 2022 | $2,197 +8.6% | $33,044 +8.6% |
| 2021 | $2,023 +26.3% | $30,414 +26.3% |
| 2020 | $1,602 +24.1% | $24,090 +24.1% |
| 2019 | $1,291 +24% | $19,408 +24% |
| 2018 | $1,041 +1.3% | $15,656 +1.3% |
| 2017 | $1,028 | $15,453 +0.1% |
| 2015 | $1,028 +1% | $15,437 +0.9% |
| 2014 | $1,017 | $15,296 -0.4% |
| 2013 | $1,017 | $15,362 |
Find assessor info on the county website
Monthly payment
Est. payment
Payment breakdown
Explore the cost of this home by adjusting the details. Changes won't be saved.Climate risks
Neighborhood: 82801
Similar homes
- $603,7503 bd2 ba1.5k sqft2172 Excalibur Way, Sheridan, WY 82801New Construction
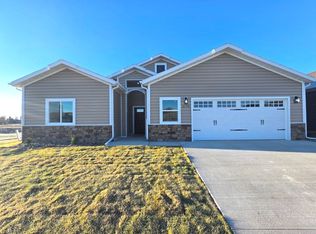 Excalibur Construction
- $459,0003 bd2 ba1.2k sqft1265 Granite Ln, Sheridan, WY 82801For Sale
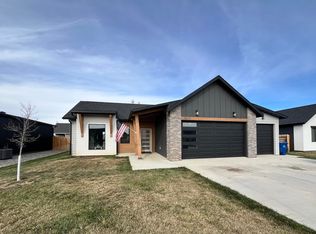 MLS ID #26-1238, Jenny Redinger, eXp Realty, LLC. Sheridan County BOR
- $545,0002 bd2 ba1.3k sqft1320 Burton St, Sheridan, WY 82801New Construction
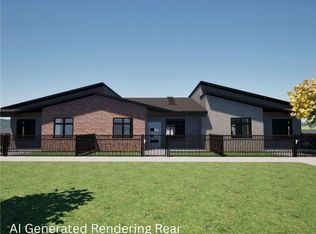 MLS ID #26-1223, Holly Townsend, CENTURY 21 BHJ Realty, Inc.. Sheridan County BOR
- $598,4503 bd2 ba1.5k sqft2182 Excalibur Way, Sheridan, WY 82801New Construction
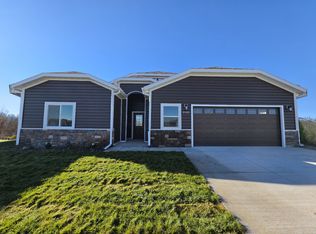 Excalibur Construction
