Skip main navigation
Pending
  • Price cut: $10.1K (6/25)
    $549,900

    447 Clear Springs Holw, Buda, TX 78610

    5beds
    3,035sqft
    : 
    Loading
    Get pre-qualified
    Single Family Residence
    Built in 2013
    7,209 Square Feet Lot
    $-- Zestimate®
    $181/sqft
    $20/mo HOA

    What's special

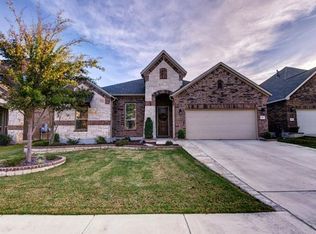
    This stunning 5-bedroom, 3-bathroom home is designed for the way families actually live, offering the perfect blend of style, function, and comfort at every turn. With two bedrooms and two full bathrooms on the main level, including the primary bedroom, this floor plan is as practical as it is beautiful, ideal for guests, multigenerational living, or simply keeping everything conveniently within reach. Upstairs, three additional bedrooms provide plenty of space for everyone to spread out and make their own. At the heart of the home, a showstopping kitchen commands attention with a massive island built for gathering, entertaining, and everyday living. Updated cabinetry, fixtures, and finishes make this kitchen as functional as it is gorgeous. Fresh flooring flows seamlessly throughout the entire home, tying every space together with a clean, cohesive look. Look up in the main living area and you’ll find gorgeous ceiling beams that add warmth and architectural character — the kind of detail that makes a house feel like a true home. Plantation shutters installed throughout the entire home deliver a polished, finished look while offering light control and privacy in every room. For families with little ones, you’ll love that exemplary-rated Elm Grove Elementary is just a short walk away. Every inch of this home has been carefully considered and beautifully executed. Simply move in and start living.
    51 days
    |
    900
    |
    34
    |

    Zillow last checked:

    Listing updated:

    Listed by:

    Renee Moreno (512) 749-8453,

    Compass RE Texas, LLC (512) 575-3644

    Source: Unlock MLS,MLS#: 2375523MLS Logo

      Facts & features

      Interior

      Bedrooms & bathrooms
      • Bedrooms: 5
      • Bathrooms: 3
      • Full bathrooms: 3
      • Main level bedrooms: 2
      Primary bedroom
      • Level: Main
      Bedroom
      • Level: Main
      Bedroom
      • Level: Second
      Bedroom
      • Level: Second
      Bedroom
      • Level: Second
      Primary bathroom
      • Level: Main
      Bathroom
      • Level: Second
      Bathroom
      • Level: First
      Heating
      • Central
      Cooling
      • Central Air
      Appliances
      • Included: Gas Cooktop, Dishwasher, Disposal, ENERGY STAR Qualified Appliances, Microwave, Water Purifier Owned, Water Softener Owned
      Features
      • Bar, Bookcases, Breakfast Bar, Built-in Features, Ceiling Fan(s), High Ceilings, Vaulted Ceiling(s), Quartz Counters, Interior Steps, Kitchen Island, Multiple Dining Areas, Multiple Living Areas, Open Floorplan, Pantry, Primary Bedroom on Main, Recessed Lighting, Walk-In Closet(s)
      • Flooring: Carpet, Vinyl
      • Windows: Shutters
      • Number of fireplaces: 1
      • Fireplace features: Family Room
      Interior area
      • Total interior livable area: 3,035 sqft
      Video & virtual tour

      Property

      Parking
      • Total spaces: 2
      • Parking features: Attached
      • Attached garage spaces: 2
      Accessibility
      • Accessibility features: None
      Features
      • Levels: Two
      • Stories: 2
      • Patio & porch: Covered, Patio, Porch
      • Exterior features: None
      • Pool features: None
      • Spa features: None
      • Fencing: Fenced, Wood
      • Has view: Yes
      • View description: None
      • Waterfront features: None
      Lot
      • Size: 7,209 Square Feet
      • Features: Sprinkler - In-ground, Trees-Small (Under 20 Ft)
      Details
      • Additional structures: None
      • Parcel number: 112792000G047002
      • Special conditions: Standard

      Construction

      Type & style
      • Home type: SingleFamily
      • Property subtype: Single Family Residence
      Materials
      • Foundation: Slab
      • Roof: Composition
      Condition
      • Resale
      • New construction: No
      • Year built: 2013

      Utilities & green energy

      • Sewer: See Remarks
      • Water: Public
      • Utilities for property: Electricity Available, Natural Gas Available

      Community & HOA

      Community
      • Features: Cluster Mailbox, Common Grounds, Curbs, Park, Playground, Sidewalks
      • Subdivision: Elm Grove Section 3
      HOA
      • Has HOA: Yes
      • Services included: Common Area Maintenance, Insurance
      • HOA fee: $240 annually
      • HOA name: Elm Grove
      Location
      • Region: Buda

      Financial & listing details

      • Price per square foot: $181/sqft
      • Tax assessed value: $520,570
      • Annual tax amount: $11,371
      • Date on market: 5/28/2026
      • Listing terms: Cash,Conventional,FHA,VA Loan
      • Electric utility on property: Yes

        Estimated market value

        Not available

        Estimated sales range

        Not available

        Not available

        Price history

        DateEventPrice
        7/13/2026Pending sale$549,900$181/sqft
        Source: Unlock MLS #2375523 Report a problem
        6/25/2026Price change$549,900-1.8%$181/sqft
        Source: Unlock MLS #2375523 Report a problem
        5/28/2026Listed for sale$559,990+40.3%$185/sqft
        Source: Unlock MLS #2375523 Report a problem
        4/10/2020Sold--
        Source: Agent Provided Report a problem
        3/14/2020Pending sale$399,000$131/sqft
        Source: AustinRealEstate.com #4465589 Report a problem
        2/15/2020Listed for sale$399,000$131/sqft
        Source: AustinRealEstate.com #4465589 Report a problem
        2/8/2020Pending sale$399,000$131/sqft
        Source: AustinRealEstate.com #4465589 Report a problem
        2/6/2020Listed for sale$399,000$131/sqft
        Source: AustinRealEstate.com #4465589 Report a problem
        12/27/2013Sold--
        Source: Agent Provided Report a problem

        Public tax history

        YearProperty taxesTax assessment
        2025-- $520,570 -0.2%
        2024$9,828 $521,716 +6.6%
        2023-- $489,457 +10%
        2022-- $444,961 +10%
        2021$9,199 +45.1%$404,510 +5.8%
        2020$6,340 $382,217 +10%
        2019-- $347,470 +4.3%
        2018$3,742 -53.1%$333,110 -0.8%
        2017$7,986 +4.2%$335,630 +4.6%
        2016$7,663 +18%$320,960 +6%
        2015$6,496 $302,808 +10%
        2014$6,496 $275,280
        Find assessor info on the county website

        Monthly payment

        Est. payment

        Payment breakdown

        Explore the cost of this home by adjusting the details. Changes won't be saved.
        All calculations are estimates and provided by Zillow, Inc. for informational purposes only. Actual amounts may vary.
        HOA fees may include property taxes on listings classified as Co-Ops. Contact the listing agent and/or owner for fee details.
        Mortgage interest rates are dependent on a number of factors, including credit score, down payment, and repayment length. Interest rate data provided by Zillow Group Marketplace, Inc. as of 1/1/1970 from various mortgage lenders with which we have lead or other similar arrangements; the Estimated Payment is an average of those rates.
        See how much you could borrow to make a competitive offer.

        Climate risks

        Neighborhood: 78610

        Getting around

        3 / 100
        Car-Dependent
        27 / 100
        Somewhat Bikeable

        Nearby schools

        GreatSchools rating
        Schools provided by the listing agent
        • Elementary: Elm Grove
        • Middle: Eric Dahlstrom
        • High: Johnson High School
        • District: HaysCONSISD

        Source: Unlock MLS. This data may not be complete. We recommend contacting the local school district to confirm school assignments for this home.

        A local agent can set up tours, give advice and negotiate with sellers.

        Browse local experts

        Similar homes