Skip main navigation
Sold for $275,000
  • $275,000

    447 Club Dr, Winter Springs, FL 32708

    3beds
    1,460sqft
    Townhouse
    Built in 1994
    1,549 Square Feet Lot
    $272,300 Zestimate®
    $188/sqft
    $2,082 Estimated rent

    Home value

    $272,300

    $259,000 - $286,000

    $2,082/mo

    Zestimate® history
    Loading
    Loading...

    Owner options

    List your home for rent

    $2,082/mo

    Rent Zestimate®

    Find your next renter with Zillow Rental Manager. Plus, with online applications, you can quickly screen prospective tenants – for free.

    Learn more

    $2,082/mo

    Rent Zestimate®

    Refinance and save

    $2,201/mo

    Est. payment

    Refinancing to a lower rate could help reduce your monthly payments and save thousands over the life of the loan.

    See today's rates

    $2,201/mo

    Est. payment

    Explore your selling options

    Work with a Zillow partner agent

    Leverage their expertise and Zillow's premium Showcase listings to get your home seen by more buyers.

    Get started

    List with your own agent

    Get your home in front of millions of buyers by listing it on Zillow.

    Learn how to do it

    Sell it yourself

    Take full control of how buyers see your home on Zillow by listing For Sale by Owner (FSBO).

    List your home

    What's special

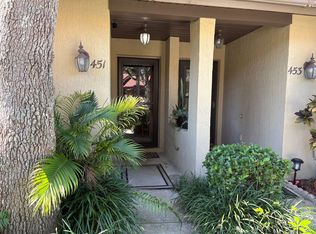
    Opportunity is knocking in the sought-after Winter Springs community of Cypress Club/The Highlands! This rare 3-BEDROOM/2-BATH unit offers a convenient MAIN FLOOR BED/FULL BATH, large SCREENED LANAI and a direct route to the Cypress Club community pool! Both the first and second stories are concrete BLOCK making this townhome live and feel like a detached single family. The living and dining spaces are OPEN CONCEPT with sliding glass doors to access the lanai on one side and a passthrough to the kitchen on the other. The home chef will appreciate the comfortable kitchen delivering modern STAINLESS STEEL APPLIANCES, closet pantry and a great mix of cabinet and drawer storage. Before heading upstairs tour the desirable main floor bedroom and full guest bath (with en-suite access!) - perfect for those seeking a flexible floor plan with or without using the stairs! Your second floor is home to two more en-suite bedrooms, both generous with great size closets and en-suite access to the JACK & JILL BATH between them. The 12x10 screened lanai gives you an ideal space to relax and unwind at the end of the day or cookout on the weekends… and a bonus in the easy access to the green space and pool directly behind. The new owners of this home will also enjoy TWO PARKING SPACES - one covered and one open and you are pre-wired for a Brinks security system! Cypress Club is part of the larger Highlands community where residents will enjoy an array of fantastic AMENITIES; a JR OLYMPIC POOL, tennis courts, parks, playgrounds, clubhouse with BBQ area and even a LAKEFRONT PARK to enjoy your beautiful surroundings! This home is the epitome of low maintenance living with every convenience and the city of Winter Springs right at your fingertips. Call today to schedule your private tour and fall in love with your new HOME SWEET HOME!

    Zillow last checked:

    Listing updated:

    Listed by:

    Jenny Wemert 407-809-1193,

    WEMERT GROUP REALTY LLC 407-743-8356,

    Jessica Wicker 407-515-5220,

    WEMERT GROUP REALTY LLC

    Bought with:

    Carolina Campbell, 3237893

    KELLER WILLIAMS REALTY AT THE PARKS

    Source: Stellar MLS,MLS#: O6174301MLS LogoOriginating MLS: Orlando Regional

    Facts & features

    Interior

    Bedrooms & bathrooms
    • Bedrooms: 3
    • Bathrooms: 2
    • Full bathrooms: 2
    Rooms
    • Room types: Attic
    Primary bedroom
    • Features: Ceiling Fan(s), En Suite Bathroom, Built-in Closet
    • Level: Second
    • Dimensions: 15x14
    Bedroom 2
    • Features: Ceiling Fan(s), En Suite Bathroom, Built-in Closet
    • Level: Second
    • Dimensions: 13x14
    Bedroom 3
    • Features: Ceiling Fan(s), En Suite Bathroom, Built-in Closet
    • Level: First
    • Dimensions: 12x10
    Balcony porch lanai
    • Level: First
    • Dimensions: 12x11
    Great room
    • Features: Ceiling Fan(s)
    • Level: First
    • Dimensions: 17x20
    Kitchen
    • Features: Pantry
    • Level: First
    • Dimensions: 7x10
    Heating
    • Central
    Cooling
    • Central Air
    Appliances
    • Included: Dishwasher, Dryer, Microwave, Range, Refrigerator, Washer
    • Laundry: Laundry Closet, Upper Level
    Features
    • Ceiling Fan(s), High Ceilings, Living Room/Dining Room Combo, Primary Bedroom Main Floor, PrimaryBedroom Upstairs, Split Bedroom, Thermostat, Vaulted Ceiling(s)
    • Flooring: Carpet, Tile
    • Doors: Sliding Doors
    • Has fireplace: No
    Interior area
    • Total structure area: 1,512
    • Total interior livable area: 1,460 sqft

    Property

    Parking
    • Total spaces: 1
    • Parking features: Assigned, Covered, Guest, Open
    • Carport spaces: 1
    • Has uncovered spaces: Yes
    Features
    • Levels: Two
    • Stories: 2
    • Patio & porch: Covered, Rear Porch, Screened
    • Exterior features: Irrigation System, Lighting, Sidewalk, Sprinkler Metered, Storage
    • Has view: Yes
    • View description: Pool
    • Waterfront features: Lake, Waterfront
    Lot
    • Size: 1,549 Square Feet
    • Dimensions: 21 x 68 x 20 x 72
    • Features: Sidewalk
    • Residential vegetation: Mature Landscaping, Trees/Landscaped
    Details
    • Parcel number: 3320305HY00000570
    • Zoning: PUD
    • Special conditions: None

    Construction

    Type & style
    • Home type: Townhouse
    • Property subtype: Townhouse
    Materials
    • Block, Stucco
    • Foundation: Slab
    • Roof: Tile
    Condition
    • New construction: No
    • Year built: 1994

    Utilities & green energy

    • Sewer: Public Sewer
    • Water: Public
    • Utilities for property: BB/HS Internet Available, Cable Available, Electricity Available, Public, Water Available

    Community & HOA

    Community
    • Features: Lake, Waterfront, Clubhouse, Community Mailbox, Deed Restrictions, Park, Playground, Pool, Sidewalks
    • Pet fee: $0 monthly
    • Subdivision: CYPRESS CLUB
    HOA
    • Has HOA: Yes
    • Services included: Community Pool, Maintenance Structure, Maintenance Grounds, Pest Control, Recreational Facilities, Trash
    • HOA fee: $392 monthly
    • HOA name: Sentry Management / Cypress Club
    • HOA phone: 407-788-6700
    • Second HOA name: The Highlands
    • Second HOA phone: 407-327-0640
    Location
    • Region: Winter Springs

    Financial & listing details

    • Price per square foot: $188/sqft
    • Tax assessed value: $242,691
    • Annual tax amount: $865
    • Date on market: 1/30/2024
    • Cumulative days on market: 74 days
    • Listing terms: Cash,Conventional,FHA,VA Loan
    • Ownership: Fee Simple
    • Total actual rent: 0
    • Electric utility on property: Yes
    • Road surface type: Paved

    Price history

    DateEventPrice
    5/17/2024Sold$275,000-1.8%$188/sqft
    Source: Stellar MLS #O6174301 Report a problem
    4/16/2024Pending sale$280,000$192/sqft
    Source: Stellar MLS #O6174301 Report a problem
    4/9/2024Listed for sale$280,000$192/sqft
    Source: Stellar MLS #O6174301 Report a problem
    4/8/2024Pending sale$280,000$192/sqft
    Source: Stellar MLS #O6174301 Report a problem
    3/15/2024Price change$280,000-6.7%$192/sqft
    Source: Stellar MLS #O6174301 Report a problem
    1/30/2024Listed for sale$300,000+289.6%$205/sqft
    Source: Stellar MLS #O6174301 Report a problem
    8/17/2012Sold$77,000-7.1%$53/sqft
    Source: Public Record Report a problem
    12/15/1994Sold$82,900$57/sqft
    Source: Public Record Report a problem

    Public tax history

    YearProperty taxesTax assessment
    2025$3,929 +330.3%$242,691 +143.4%
    2024$913 +5.6%$99,696 +3%
    2023$865 +4.5%$96,792 +3%
    2022$827 +2.2%$93,973 +3%
    2021$809 +1.6%$91,236 +1.4%
    2020$796 +2.4%$89,976 +2.3%
    2019$777 $87,953 +1.9%
    2018$777 +1.8%$86,313 +2.1%
    2017$764 +1.8%$84,538 +1.4%
    2016$750 -1.9%$83,379 +1.4%
    2015$765 $82,223 +0.8%
    2014$765 -0.5%$81,570 +1.5%
    2013$769 +16.1%$80,365 +4.9%
    2012$662 -24.2%$76,591 -12.8%
    2011$873 +1.7%$87,809 +1.5%
    2010$859 +5.7%$86,511 +2.7%
    2009$813 +3.2%$84,237 +0.1%
    2008$787 -11.5%$84,153 +3%
    2007$889 -8.5%$81,702 +2.5%
    2006$972 +0.9%$79,709 +3%
    2005$963 +2.7%$77,387 +3%
    2004$937 +1.6%$75,133 +1.9%
    2003$923 +4.2%$73,732 +2.4%
    2002$885 +4.1%$72,004 +1.3%
    2000$850 $71,045
    Find assessor info on the county website

    Neighborhood: 32708

    Nearby schools

    GreatSchools rating
    Schools provided by the listing agent
    • Elementary: Highlands Elementary
    • Middle: South Seminole Middle
    • High: Winter Springs High

    Source: Stellar MLS. This data may not be complete. We recommend contacting the local school district to confirm school assignments for this home.

    Get a cash offer in 3 minutes
    Find out how much your home could sell for in as little as 3 minutes with a no-obligation cash offer.
    Estimated market value
    $272,300
    Get a cash offer in 3 minutes
    Find out how much your home could sell for in as little as 3 minutes with a no-obligation cash offer.
    Estimated market value
    $272,300