Nestled amidst the serene beauty of Banner Elk, this charming 2-bedroom, 3-bathroom home offers a peaceful retreat with easy access to outdoor adventures. Located directly across the street from the Watauga River, you can enjoy the soothing sounds of the river from the comfort of your covered porch – great place for morning coffee or evening gatherings. Inside, the cozy living spaces are accentuated by rich wood paneling and vaulted ceilings, creating a rustic yet comfortable ambiance. The open floor plan seamlessly connects the kitchen, dining, and living areas, making it a delightful space for entertaining. The kitchen features ample counter space and cabinetry, catering to all your culinary needs. The spacious primary bedroom is thoughtfully designed to offer a restful retreat, with ample natural light and tranquil views. The primary suite includes an ensuite bathroom, ensuring privacy and convenience. The lower level adds versatility with additional living space, suitable for a home office, gym, or guest accommodations with an addition ensuite full bathroom. One of the standout features of this property is the huge garage, which doubles as a workshop or a parking space for a camper van. It's an excellent spot for those who love tinkering with projects or need extra storage.Living in Mill Ridge means enjoying direct access to the Watauga River, renowned for its great trout fishing. Community amenities include an outdoor pool, tennis courts, and hiking trails, promoting a vibrant high country lifestyle. With two convenient parking spots and single-level living options, this home combines accessibility with charm. Situated just 15 - 20 minutes from Boone, Downtown Banner Elk, and Blowing Rock, you'll appreciate the convenience of nearby shopping, dining, and entertainment. Whether you're exploring the local area or savoring the tranquility of your own backyard, this home offers a delightful blend of comfort and adventure. Short Term Rentals are permitted.
Sold for $410,000
$410,000
447 Clubhouse Drive, Banner Elk, NC 28604
2beds
1,686sqft
Single Family Residence
Built in 2005
5,662 Square Feet Lot
$428,600 Zestimate®
$243/sqft
$2,167 Estimated rent
Home value
$428,600
$407,000 - $450,000
$2,167/mo
Zestimate® history
Owner options
List your home for rent
$2,167/mo
Rent Zestimate®
Find your next renter with Zillow Rental Manager. Plus, with online applications, you can quickly screen prospective tenants – for free.
$2,167/mo
Rent Zestimate®
Refinance and save
$2,564/mo
Est. payment
Refinancing to a lower rate could help reduce your monthly payments and save thousands over the life of the loan.
$2,564/mo
Est. payment
Explore your selling options
Work with a Zillow partner agent
Leverage their expertise and Zillow's premium Showcase listings to get your home seen by more buyers.
Get startedList with your own agent
Get your home in front of millions of buyers by listing it on Zillow.
Learn how to do itSell it yourself
Take full control of how buyers see your home on Zillow by listing For Sale by Owner (FSBO).
List your homeWhat's special
Zillow last checked:
Listing updated:
Listed by:
Susan Stelling (828)208-2094,
EXP Realty LLC
Bought with:
Dan Norman, 185452
Martin Real Estate Co.
Source: High Country AOR,MLS#: 251192 Originating MLS: High Country Association of Realtors Inc.
Originating MLS: High Country Association of Realtors Inc.Facts & features
Interior
Bedrooms & bathrooms
- Bedrooms: 2
- Bathrooms: 3
- Full bathrooms: 3
Heating
- Forced Air, Propane
Cooling
- Central Air
Appliances
- Included: Dryer, Dishwasher, Electric Cooktop, Refrigerator, Washer
- Laundry: Main Level
Features
- Basement: Crawl Space,Exterior Entry,Interior Entry
- Has fireplace: No
- Fireplace features: None
Interior area
- Total structure area: 1,686
- Total interior livable area: 1,686 sqft
- Finished area above ground: 1,266
- Finished area below ground: 420
Property
Parking
- Total spaces: 2
- Parking features: Asphalt, Driveway, Garage, Two Car Garage, Gravel, Other, Oversized, Private, See Remarks
- Garage spaces: 2
- Has uncovered spaces: Yes
Features
- Levels: One
- Stories: 1
- Patio & porch: Covered
- Exterior features: Fire Pit, Gravel Driveway
- Pool features: Community
- Has view: Yes
- View description: River, Southern Exposure
- Has water view: Yes
- Water view: River
- Waterfront features: Pond
Lot
- Size: 5,662 Square Feet
Details
- Parcel number: 1888063336000
Construction
Type & style
- Home type: SingleFamily
- Architectural style: Chalet/Alpine,Mountain
- Property subtype: Single Family Residence
Materials
- Masonry, Wood Siding, Wood Frame
- Foundation: Slab
- Roof: Architectural,Shingle
Condition
- Year built: 2005
Utilities & green energy
- Sewer: Community/Coop Sewer
- Water: Community/Coop
- Utilities for property: High Speed Internet Available
Community & HOA
Community
- Features: Clubhouse, Fishing, Pool, River, Tennis Court(s), Trails/Paths, Long Term Rental Allowed, Short Term Rental Allowed
- Subdivision: Mill Ridge
HOA
- Has HOA: Yes
- HOA fee: $165 monthly
Location
- Region: Banner Elk
Financial & listing details
- Price per square foot: $243/sqft
- Tax assessed value: $326,200
- Annual tax amount: $1,303
- Date on market: 7/28/2024
- Listing terms: Cash,Conventional,FHA,New Loan,USDA Loan,VA Loan
- Road surface type: Paved
Price history
| Date | Event | Price |
|---|---|---|
| 9/12/2024 | Sold | $410,000-2.6%$243/sqft |
Source:  High Country AOR #251192 Report a problem High Country AOR #251192 Report a problem | ||
| 8/8/2024 | Contingent | $420,750$250/sqft |
Source: High Country AOR #251192 Report a problem | ||
| 7/28/2024 | Listed for sale | $420,750$250/sqft |
Source: High Country AOR #251192 Report a problem | ||
Public tax history
| Year | Property taxes | Tax assessment |
|---|---|---|
| 2025 | -- | $326,200 |
| 2024 | $1,303 | $326,200 |
| 2023 | $1,303 +1.8% | $326,200 |
| 2022 | $1,280 +22.9% | $326,200 +53.7% |
| 2021 | $1,042 | $212,300 |
| 2020 | $1,042 | $212,300 |
| 2019 | $1,042 | $212,300 |
| 2018 | $1,042 +11.3% | $212,300 |
| 2017 | $936 +10% | $212,300 -3% |
| 2013 | $851 | $218,800 |
| 2012 | -- | $218,800 |
| 2011 | -- | $218,800 |
| 2010 | -- | $218,800 |
Find assessor info on the county website
Neighborhood: 28604
Nearby homes
- $1,321,3003 bd5 ba3k sqft490 Clubhouse Dr #A-3, Banner Elk, NC 28604Off Market
- $1,119,1002 bd2 ba2.9k sqft490 Clubhouse Dr #B-2, Banner Elk, NC 28604Off Market
- $907,1003 bd3 ba2.4k sqft490 Clubhouse Dr #G-2, Banner Elk, NC 28604Off Market
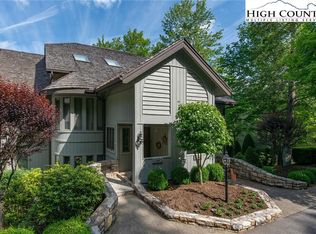
- $895,6002 bd4 ba2.4k sqft490 Clubhouse Dr #C-4, Banner Elk, NC 28604Off Market
- $810,4003 bd3 ba2.1k sqft490 Clubhouse Dr #G-4, Banner Elk, NC 28604Off Market
- $822,2003 bd3 ba2.1k sqft490 Clubhouse Dr UNIT E-3, Banner Elk, NC 28604Off Market
- $308,900-- bd-- ba-- sqft490 Clubhouse Dr #B, Banner Elk, NC 28604Off Market
- $308,900-- bd-- ba-- sqft490 Clubhouse Dr #A, Banner Elk, NC 28604Off Market
Nearby schools
GreatSchools rating
- 7/10Valle Crucis ElementaryGrades: PK-8Distance: 8.3 mi
- 8/10Watauga HighGrades: 9-12Distance: 8.2 mi
Schools provided by the listing agent
- Elementary: Valle Crucis
- High: Watauga
Source: High Country AOR. This data may not be complete. We recommend contacting the local school district to confirm school assignments for this home.


Get pre-qualified for a loan
At Zillow Home Loans, we can pre-qualify you in as little as 5 minutes with no impact to your credit score.An equal housing lender. NMLS #10287.
Sell for more on Zillow
Get a Zillow Showcase℠ listing at no additional cost and you could sell for .
$428,600
2% more
+$8,572
With Zillow Showcase(estimated)
$437,172
- North Carolina
- Watauga County
- Banner Elk
- 28604
- 447 Clubhouse Drive
Nearby cities
Nearby neighborhoods
Nearby zip codes
Other Banner Elk Topics
