Prime location meets effortless living! This charming 3-bedroom, 2-bathroom home puts you just one minute from the main parkway, placing the very best of Sevierville's dining, shopping, and entertainment right at your doorstep. Step inside to discover a functional, welcoming split layout designed for easy daily living and vaulted ceilings. The spacious owner's suite serves as your private retreat, complete with a generous walk-in closet. Whether you are looking for a fantastic personal home or a R-2 prime property close to it all, this one is a must-see!
Active
$374,900
447 Cornus Ave, Sevierville, TN 37862
3beds
1,446sqft
Single Family Residence
Built in 2013
4,356 Square Feet Lot
$-- Zestimate®
$259/sqft
$15/mo HOA
What's special
Functional welcoming split layoutGenerous walk-in closetVaulted ceilings
- 57 days
- 325
- 19
Zillow last checked:
Listing updated:
Listed by:
Santos N Sanchez 865-257-1988,
Tennessee Life Real Estate Professionals 865-357-6510
Source: East Tennessee Realtors,MLS#: 1351426
Facts & features
Interior
Bedrooms & bathrooms
- Bedrooms: 3
- Bathrooms: 2
- Full bathrooms: 2
Heating
- Central, Electric
Cooling
- Central Air
Appliances
- Included: Dishwasher, Microwave, Range, Refrigerator
Features
- Cathedral Ceiling(s), Pantry
- Flooring: Laminate, Tile
- Basement: None
- Has fireplace: No
- Fireplace features: None
Interior area
- Total structure area: 1,446
- Total interior livable area: 1,446 sqft
Property
Parking
- Total spaces: 1
- Parking features: Attached
- Attached garage spaces: 1
Lot
- Size: 4,356 Square Feet
- Features: Corner Lot, Level
Details
- Parcel number: 061 049.00
Construction
Type & style
- Home type: SingleFamily
- Architectural style: Contemporary
- Property subtype: Single Family Residence
Materials
- Stone, Vinyl Siding, Frame
Condition
- Year built: 2013
Utilities & green energy
- Sewer: Public Sewer
- Water: Public
Community & HOA
Community
- Subdivision: Dogwood Trace Pud
HOA
- Has HOA: Yes
- HOA fee: $175 annually
Location
- Region: Sevierville
Financial & listing details
- Price per square foot: $259/sqft
- Tax assessed value: $167,100
- Annual tax amount: $796
- Date on market: 8/11/2026
Estimated market value
Not available
Estimated sales range
Not available
Not available
Price history
| Date | Event | Price |
|---|---|---|
| 8/11/2026 | Listed for sale | $374,900-6.3%$259/sqft |
Source:  East Tennessee Realtors #1351426 Report a problem East Tennessee Realtors #1351426 Report a problem | ||
| 1/15/2026 | Listing removed | $400,000$277/sqft |
Source:  GSMAR, GSMMLS #304890 Report a problem GSMAR, GSMMLS #304890 Report a problem | ||
| 11/19/2025 | Price change | $400,000-1.2%$277/sqft |
Source: GSMAR, GSMMLS #304890 Report a problem | ||
| 10/16/2025 | Price change | $405,000-1.2%$280/sqft |
Source: GSMAR, GSMMLS #304890 Report a problem | ||
| 4/30/2025 | Price change | $410,000-1.2%$284/sqft |
Source: GSMAR, GSMMLS #304890 Report a problem | ||
| 4/25/2025 | Price change | $414,999-0.4%$287/sqft |
Source: GSMAR, GSMMLS #304890 Report a problem | ||
| 4/1/2025 | Price change | $416,500-0.8%$288/sqft |
Source: GSMAR, GSMMLS #304890 Report a problem | ||
| 3/20/2025 | Price change | $420,000-1.2%$290/sqft |
Source: GSMAR, GSMMLS #304890 Report a problem | ||
| 3/6/2025 | Price change | $424,9990%$294/sqft |
Source: GSMAR, GSMMLS #304890 Report a problem | ||
| 2/28/2025 | Price change | $425,000-1%$294/sqft |
Source: GSMAR, GSMMLS #304890 Report a problem | ||
| 2/21/2025 | Price change | $429,500-1.3%$297/sqft |
Source: GSMAR, GSMMLS #304890 Report a problem | ||
| 2/14/2025 | Listed for sale | $435,000+20.8%$301/sqft |
Source: GSMAR, GSMMLS #304890 Report a problem | ||
| 10/11/2024 | Sold | $360,000-2.2%$249/sqft |
Source:  RealTracs MLS as distributed by MLS GRID #3286628 Report a problem RealTracs MLS as distributed by MLS GRID #3286628 Report a problem | ||
| 9/9/2024 | Pending sale | $368,000$254/sqft |
Source: GSMAR, GSMMLS #302200 Report a problem | ||
| 9/4/2024 | Price change | $368,000-1.9%$254/sqft |
Source: GSMAR, GSMMLS #302200 Report a problem | ||
| 8/13/2024 | Price change | $375,000-1.3%$259/sqft |
Source: GSMAR, GSMMLS #302200 Report a problem | ||
| 7/24/2024 | Listed for sale | $380,000+204%$263/sqft |
Source: GSMAR, GSMMLS #302200 Report a problem | ||
| 8/8/2013 | Sold | $125,000+525%$86/sqft |
Source: RealTracs MLS as distributed by MLS GRID #3577032 Report a problem | ||
| 6/14/2013 | Sold | $20,000$14/sqft |
Source: Public Record Report a problem | ||
Public tax history
| Year | Property taxes | Tax assessment |
|---|---|---|
| 2024 | $796 | $41,775 |
| 2023 | $796 | $41,775 |
| 2022 | $796 | $41,775 |
| 2021 | -- | $41,775 +22% |
| 2020 | $807 +26.7% | $34,250 |
| 2019 | $637 -21.1% | $34,250 |
| 2018 | $807 +0% | $34,250 |
| 2017 | $807 | $34,250 |
| 2016 | $807 | $34,250 -1.1% |
| 2015 | -- | $34,625 +0% |
| 2014 | $672 | $34,619 |
| 2013 | $672 +453.9% | $34,619 +453.9% |
| 2012 | $121 | $6,250 |
Find assessor info on the county website
Monthly payment
Est. payment
Payment breakdown
Explore the cost of this home by adjusting the details. Changes won't be saved.Climate risks
Neighborhood: 37862


Similar homes
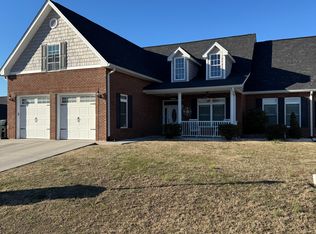
- $379,0003 bd1 ba905 sqft601 Old Knoxville Hwy, Sevierville, TN 37862For Sale

 MLS ID #3601289, Lisa Marie Maples. RealTracs MLS as distributed by MLS GRID
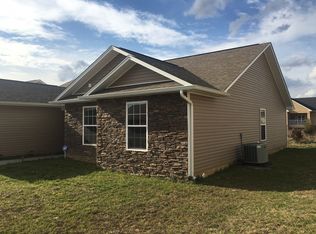
 - $474,9003 bd2 ba1.6k sqft1324 Beechview Dr, Sevierville, TN 37862For Sale
 MLS ID #3611512, Verni Jones. RealTracs MLS as distributed by MLS GRID
 - $325,0003 bd2 ba1.3k sqft1516 Patricia Holt Blvd, Sevierville, TN 37862For Sale
 MLS ID #11951915, Tannor Giles, Your Home Sold Guaranteed Realty TN. My State MLS
 - $349,9002 bd2 ba1.8k sqft1117 Oak Cluster Dr, Sevierville, TN 37862Active
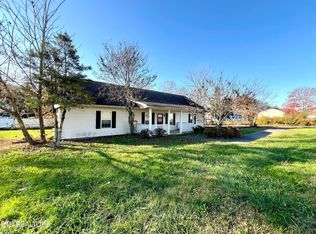
 MLS ID #1321622, Noreen McConnell, Skye Realty. East Tennessee Realtors
 - $449,9003 bd2 ba1.3k sqft508 Crofford St, Sevierville, TN 37862For SaleMLS ID #3269743, Terri Williams. RealTracs MLS as distributed by MLS GRID
- $430,0003 bd2 ba2k sqft2526 Goingback Cir, Sevierville, TN 37876For SaleMLS ID #3611284, Noreen McConnell. RealTracs MLS as distributed by MLS GRID
- $406,9002 bd2 ba1.2k sqft159 Mayapple Way, Sevierville, TN 37862For SaleMLS ID #3525883, Todd Patterson. RealTracs MLS as distributed by MLS GRID
- $424,9003 bd2 ba1.5k sqft3230 Cove Creek Way, Sevierville, TN 37862For SaleMLS ID #3528381, Donald Batho. RealTracs MLS as distributed by MLS GRID
- $449,9003 bd2 ba1.7k sqft2122 Zion Dr, Sevierville, TN 37862For SaleMLS ID #3307511, Charity Brown. RealTracs MLS as distributed by MLS GRID
- $499,9993 bd3 ba2.1k sqft1511 Snapp Rd, Sevierville, TN 37862For SaleMLS ID #3531641, Basil Parris. RealTracs MLS as distributed by MLS GRID
- $380,0002 bd2 ba1.2k sqft1044 Lake Smoky Rd, Sevierville, TN 37876For SaleMLS ID #3525799, Randy White. RealTracs MLS as distributed by MLS GRID
- $359,0003 bd2 ba1.6k sqft1474 Black Oak Way, Sevierville, TN 37862ActiveMLS ID #1333780, Scott Chambers, Atlas Smoky Mountains Realty. East Tennessee Realtors
- $369,9983 bd2 ba1.2k sqft268 Burning Oaks Dr, Sevierville, TN 37876ActiveMLS ID #1342269, Steve Koleno, Beycome Brokerage Realty, LLC. East Tennessee Realtors
- $345,0003 bd2 ba1.3k sqft1006 Stones Throw Ln, Sevierville, TN 37876For SaleMLS ID #3528265, Whitney Hogan. RealTracs MLS as distributed by MLS GRID
- $439,9953 bd2 ba1.9k sqft1935 Old Newport Hwy, Sevierville, TN 37876For SaleMLS ID #3264189, Cheryl Hawkins. RealTracs MLS as distributed by MLS GRID
- $329,9003 bd2 ba1.8k sqft3236 Sandpiper Ct, Kodak, TN 37764For SaleMLS ID #3548275, Bruce Dale Carr. RealTracs MLS as distributed by MLS GRID
- $434,9003 bd2 ba1.6k sqft739 Boone Dr, Seymour, TN 37865For SaleMLS ID #3526409, Tim Yates. RealTracs MLS as distributed by MLS GRID
- $415,0003 bd2 ba1.9k sqft3130 Caywood Rd, Dandridge, TN 37725For Sale
 MLS ID #713186, Jessica Adkins, Jackson Real Estate & Auction. Lakeway Area AOR
 - $295,0003 bd2 ba1.5k sqft2020 Fox Ln, Sevierville, TN 37862For SaleMLS ID #3547008, Karen Whitlock. RealTracs MLS as distributed by MLS GRID
