Skip main navigation
Closed
  • $1,100,000

    447 County Route 28, Valatie, NY 12184

    4beds
    3,898sqft
    Single Family Residence
    Built in 2003
    7.57 Acres Lot
    $1,175,400 Zestimate®
    $282/sqft
    $7,479 Estimated rent

    Home value

    $1,175,400

    $1.01M - $1.39M

    $7,479/mo

    Zestimate® history
    Loading
    Loading...

    Owner options

    List your home for rent

    $7,479/mo

    Rent Zestimate®

    Find your next renter with Zillow Rental Manager. Plus, with online applications, you can quickly screen prospective tenants – for free.

    Learn more

    $7,479/mo

    Rent Zestimate®

    Refinance and save

    $7,320/mo

    Est. payment

    Refinancing to a lower rate could help reduce your monthly payments and save thousands over the life of the loan.

    See today's rates

    $7,320/mo

    Est. payment

    Explore your selling options

    Work with a Zillow partner agent

    Leverage their expertise and Zillow's premium Showcase listings to get your home seen by more buyers.

    Get started

    List with your own agent

    Get your home in front of millions of buyers by listing it on Zillow.

    Learn how to do it

    Sell it yourself

    Take full control of how buyers see your home on Zillow by listing For Sale by Owner (FSBO).

    List your home

    What's special

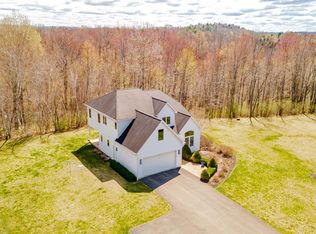
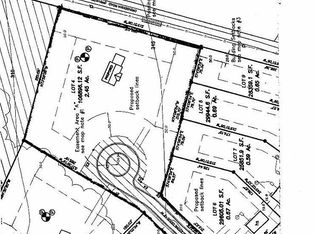
    Welcome to your dream home! This stunning Colonial estate, built in 2003, offers unparalleled luxury and comfort with breathtaking direct lake views on Knickerbocker Lake. Situated on a sprawling 7.57-acre lot, this property ensures total privacy while providing almost 4000 square feet of elegantly designed living space.Inside, you'll find 4 spacious bedrooms and 3.5 baths. The first-floor primary suite is a sanctuary, featuring a separate office, a walk-in closet, and a luxurious tiled shower. The home is equipped with central air conditioning and radiant floor heating, ensuring year-round comfort.A true chef's kitchen awaits, complete with ample countertop space, a gas range, and even a pantry. The Great Room is a showstopper, boasting 18-foot cathedral ceilings, a wood fireplace, and a second floor loft, perfect for both relaxation and entertainment.The full walk-out finished basement leads to an inviting in-ground pool and a beautiful patio, ideal for outdoor gatherings. Enjoy the serenity of the lake from the screened-in porch or take in the gorgeous landscaping that surrounds the property.Additional features include a two-car garage, a newer roof, and the benefit of being located in the renowned Ichabod Crane school district.This incredible property is more than just a home; it's a lifestyle. Come experience the perfect blend of elegance, comfort, and nature.

    Zillow last checked:

    Listing updated:

    Listed by:

    Michael Castellano 518-505-4811,

    Gilcrest Properties

    Bought with:

    Ryan Lane, 10401301286

    Gilcrest Properties

    Source: HVCRMLS,MLS#: 153763MLS Logo

    Facts & features

    Interior

    Bedrooms & bathrooms
    • Bedrooms: 4
    • Bathrooms: 4
    • Full bathrooms: 3
    • 1/2 bathrooms: 1
    Bedroom
    • Level: Second
    Bedroom
    • Level: Second
    Bedroom
    • Level: Second
    Bedroom
    • Level: First
    Bathroom
    • Level: Second
    Bathroom
    • Level: First
    Den
    • Level: First
    Dining room
    • Level: First
    Great room
    • Level: First
    Kitchen
    • Level: First
    Living room
    • Level: Second
    Other
    • Level: Second
    Other
    • Level: First
    Heating
    • Oil, Radiant
    Cooling
    • Central Air
    Appliances
    • Included: Water Purifier, Water Heater, Refrigerator, Range, Electric Water Heater, Disposal, Dishwasher
    • Laundry: Electric Dryer Hookup, Laundry Room, Main Level, Washer Hookup
    Features
    • Bookcases, Built-in Features, Cathedral Ceiling(s), Ceiling Fan(s), Central Vacuum, Crown Molding, Eat-in Kitchen, Entrance Foyer, Granite Counters, High Ceilings, High Speed Internet, Kitchen Island, Recreation Room, Sound System, Vaulted Ceiling(s), Walk-In Closet(s)
    • Flooring: Carpet, Tile, Vinyl, Wood
    • Doors: French Doors
    • Basement: Finished,Full,Unfinished,Walk-Out Access
    • Number of fireplaces: 1
    • Fireplace features: Great Room, Insert, Wood Burning
    Interior area
    • Total structure area: 3,898
    • Total interior livable area: 3,898 sqft

    Property

    Parking
    • Total spaces: 2
    • Parking features: Paved, Off Street, Driveway, Additional Parking
    • Attached garage spaces: 2
    • Has uncovered spaces: Yes
    Features
    • Levels: Two
    • Stories: 2
    • Patio & porch: Deck, Patio, Porch
    • Exterior features: Balcony, Fire Pit, Garden, Gas Grill, Private Yard
    • Pool features: Heated, In Ground
    • Fencing: Wrought Iron
    • Has view: Yes
    • View description: Lake, Panoramic, Rural, Trees/Woods, Water
    • Has water view: Yes
    • Water view: Lake,Water
    Lot
    • Size: 7.57 Acres
    • Features: Back Yard, Front Yard, Garden, Landscaped, Level, Secluded, Wetlands
    Details
    • Additional structures: Shed(s)
    • Parcel number: 13.153.200
    • Special conditions: Standard
    • Other equipment: Fuel Tank(s)

    Construction

    Type & style
    • Home type: SingleFamily
    • Architectural style: Farmhouse
    • Property subtype: Single Family Residence
    Materials
    • Other
    • Foundation: Concrete Perimeter
    • Roof: Asphalt,Rubber,Shingle
    Condition
    • Year built: 2003

    Utilities & green energy

    • Electric: 200+ Amp Service, Circuit Breakers, Underground
    • Sewer: Septic Tank
    • Water: Well

    Community & neighborhood

    Location
    • Region: Valatie

    HOA & financial

    HOA
    • Has HOA: No

    Other

    Other facts
    • Road surface type: Asphalt, Paved

    Price history

    DateEventPrice
    11/14/2024Sold$1,100,000-14.7%$282/sqft
    Source: HVCRMLS #153763 Report a problem
    10/22/2024Contingent$1,290,000$331/sqft
    Source: Columbia Greene Northern Dutchess MLS #153763 Report a problem
    10/16/2024Pending sale$1,290,000$331/sqft
    Source: Columbia Greene Northern Dutchess MLS #153763 Report a problem
    9/10/2024Price change$1,290,000-7.9%$331/sqft
    Source: Columbia Greene Northern Dutchess MLS #153763 Report a problem
    8/19/2024Listed for sale$1,400,000$359/sqft
    Source: Columbia Greene Northern Dutchess MLS #153763 Report a problem
    8/1/2024Pending sale$1,400,000$359/sqft
    Source: Columbia Greene Northern Dutchess MLS #153763 Report a problem
    7/24/2024Listed for sale$1,400,000$359/sqft
    Source: Columbia Greene Northern Dutchess MLS #153763 Report a problem

    Public tax history

    YearProperty taxesTax assessment
    2025-- $490,000
    2024-- $490,000
    2023-- $490,000
    2022-- $490,000
    2021-- $490,000
    2020-- $490,000 +30.7%
    2019-- $374,900
    2018-- $374,900
    2017-- $374,900
    2016-- $374,900
    2015-- $374,900
    2014-- $374,900 -4.3%
    2013-- $391,641
    2012-- $391,641 -5%
    2011-- $412,253 -5%
    2010-- $433,950
    2009-- $433,950
    2008-- $433,950 +10%
    2007-- $394,500 +10%
    2006-- $358,644 +30%
    2005-- $275,880 +10%
    2004-- $250,800 +1154%
    2003-- $20,000

    Find assessor info on the county website

    Neighborhood: 12184

    Nearby schools

    GreatSchools rating