Nestled in the highly sought-after Rancho Grande community of east Arroyo Grande, this mainly single-level home perfectly blends luxury, convenience, and charm. Located just minutes from top-rated schools, shopping, parks, scenic walking trails, and only a 10-minute drive to the beach, this property is a rare find. Spanning nearly 2,800 square feet, this move-in-ready home offers 3 bedrooms, 2.5 bathrooms, smart home features, and a spacious bonus room off the primary suite—ideal for a private gym or home office. Situated on a meticulously landscaped half-acre lot (one of the largest in the neighborhood!) with drought-resistant plants, entertainer's patio, and artificial turf, the outdoor spaces are just as stunning as the interiors. Step through the custom mahogany entry door, and you’re greeted by exquisite Travertine and Brazilian cherry wood flooring throughout. The craftsmanship continues throughout with solid cherry wood interior doors and thoughtful design touches at every turn. The formal living room boasts vaulted ceilings, architectural flair, and carefully curated lighting, while the handcrafted mosaic tiled fireplaces add warmth and sophistication to both the living and family rooms. The heart of the home—a gourmet kitchen—features an island with a gas cooktop, double ovens, and Alder cabinetry. The sunny breakfast nook, complete with a built-in banquette, is the perfect spot to enjoy casual meals while overlooking your backyard oasis. Flowing off of the kitchen sits the family room and dining room, both with sliding glass doors to the backyard. The extra-large primary suite is a sanctuary of its own, offering a large walk-in closet, ensuite bathroom with a tiled walk-in shower, and bonus area already equipped as a home office. Recent upgrades include beautiful cherry hardwood floors in the primary bedroom, adding warmth and elegance, and a built-in bookshelf with window seat in the bonus area, making it a functional and stylish haven for work or leisure. The additional two bedrooms are conveniently located near the beautifully appointed guest bath and spacious laundry closet. The inviting backyard patio with pergola creates a relaxing space for morning coffee or evening unwinding by the gas fire pit. Marvel at the majestic oak trees and serene surroundings that elevate this outdoor retreat to something truly spectacular. Rounding out the home is a two-car garage with built-in storage and an insulated steel garage door.
Sold for $1,950,000
Listed by: Compass • Stephanie Ronca • Contact: 805-550-5344
Bought with: Equity Union
$1,950,000
447 Cuerda Corte, Arroyo Grande, CA 93420
3beds
2,746sqft
Single Family Residence
Built in 1989
0.5 Acres Lot
$1,958,100 Zestimate®
$710/sqft
$4,983 Estimated rent
Home value
$1,958,100
$1.82M - $2.11M
$4,983/mo
Zestimate® history
Owner options
List your home for rent
$4,983/mo
Rent Zestimate®
Find your next renter with Zillow Rental Manager. Plus, with online applications, you can quickly screen prospective tenants – for free.
$4,983/mo
Rent Zestimate®
Refinance and save
$12,696/mo
Est. payment
Refinancing to a lower rate could help reduce your monthly payments and save thousands over the life of the loan.
$12,696/mo
Est. payment
Explore your selling options
Work with a Zillow partner agent
Leverage their expertise and Zillow's premium Showcase listings to get your home seen by more buyers.
Get startedList with your own agent
Get your home in front of millions of buyers by listing it on Zillow.
Learn how to do itSell it yourself
Take full control of how buyers see your home on Zillow by listing For Sale by Owner (FSBO).
List your homeWhat's special
Zillow last checked:
Listing updated:
Listed by:
Stephanie Ronca DRE #01970051 805-550-5344,
Compass,
Tracy Ronca DRE #01745499 805-441-6883,
Compass
Bought with:
Graeme Baldwin, DRE #01955843
Equity Union
Source: CRMLS,MLS#: SC26098828 Originating MLS: California Regional MLS
Originating MLS: California Regional MLSFacts & features
Interior
Bedrooms & bathrooms
- Bedrooms: 3
- Bathrooms: 3
- Full bathrooms: 1
- 3/4 bathrooms: 1
- 1/2 bathrooms: 1
- Main level bathrooms: 3
- Main level bedrooms: 3
Rooms
- Room types: Family Room, Foyer, Kitchen, Living Room, Primary Bedroom, Office, Other
Primary bedroom
- Features: Primary Suite
Bathroom
- Features: Bathroom Exhaust Fan, Tub Shower
Kitchen
- Features: Built-in Trash/Recycling, Kitchen Island, Kitchen/Family Room Combo
Other
- Features: Walk-In Closet(s)
Heating
- Forced Air
Cooling
- Whole House Fan
Appliances
- Included: Double Oven, Dishwasher, Disposal, Gas Oven, Gas Range, Refrigerator, Water Softener, Dryer, Washer
- Laundry: Laundry Closet
Features
- Breakfast Area, Ceiling Fan(s), High Ceilings, Recessed Lighting, Track Lighting, Entrance Foyer, Primary Suite, Walk-In Closet(s)
- Flooring: Carpet, Tile, Wood
- Windows: Blinds, Double Pane Windows, Screens
- Has fireplace: Yes
- Fireplace features: Family Room, Gas, Living Room, Outside
- Common walls with other units/homes: No Common Walls
Interior area
- Total interior livable area: 2,746 sqft
Property
Parking
- Total spaces: 2
- Parking features: Direct Access, Driveway, Garage
- Attached garage spaces: 2
Features
- Levels: One
- Stories: 1
- Entry location: 1
- Patio & porch: Patio
- Exterior features: Fire Pit
- Pool features: None
- Spa features: None
- Fencing: None
- Has view: Yes
- View description: Hills, Mountain(s), Neighborhood, Trees/Woods
Lot
- Size: 0.5 Acres
- Features: Cul-De-Sac, Landscaped
Details
- Additional structures: Shed(s)
- Parcel number: 007784066
- Special conditions: Standard
Construction
Type & style
- Home type: SingleFamily
- Architectural style: Mediterranean
- Property subtype: Single Family Residence
Materials
- Stucco
- Roof: Spanish Tile
Condition
- Turnkey
- New construction: No
- Year built: 1989
Utilities & green energy
- Sewer: Public Sewer
- Water: Public
- Utilities for property: Cable Connected, Electricity Connected, Natural Gas Connected, Sewer Connected, Water Connected
Community & HOA
Community
- Features: Biking, Curbs, Gutter(s), Hiking, Sidewalks
- Security: Closed Circuit Camera(s), Carbon Monoxide Detector(s), Smoke Detector(s)
HOA
- Has HOA: Yes
- Amenities included: Maintenance Grounds
- HOA fee: $240 semi-annually
- HOA name: Rancho Grande HOA
- HOA phone: 805-938-3131
Location
- Region: Arroyo Grande
Financial & listing details
- Price per square foot: $710/sqft
- Tax assessed value: $1,480,384
- Annual tax amount: $15,739
- Date on market: 5/8/2026
- Listing terms: Cash,Cash to New Loan,Conventional,Contract,1031 Exchange
- Inclusions: All appliances, water softener, reverse osmosis system, front fountain, gas-plumbed fire pit, Arlo doorbell camera. Note: furnishings + decor may be negotiable and/or available for purchase.
Price history
| Date | Event | Price |
|---|---|---|
| 5/21/2026 | Sold | $1,950,000+18.2%$710/sqft |
Source:  CRMLS #SC26098828 Report a problem CRMLS #SC26098828 Report a problem | ||
| 5/16/2026 | Pending sale | $1,650,000$601/sqft |
Source: CRMLS #SC26098828 Report a problem | ||
| 5/10/2026 | Listing removed | $6,000$2/sqft |
Source: Zillow Rentals Report a problem | ||
| 5/9/2026 | Contingent | $1,650,000$601/sqft |
Source: CRMLS #SC26098828 Report a problem | ||
| 5/8/2026 | Listed for sale | $1,650,000+18.3%$601/sqft |
Source: CRMLS #SC26098828 Report a problem | ||
| 4/26/2026 | Listed for rent | $6,000+25%$2/sqft |
Source: Zillow Rentals Report a problem | ||
| 12/23/2024 | Listing removed | $4,800$2/sqft |
Source: Zillow Rentals Report a problem | ||
| 12/11/2024 | Listed for rent | $4,800$2/sqft |
Source: Zillow Rentals Report a problem | ||
| 3/31/2022 | Sold | $1,395,000+16.7%$508/sqft |
Source: Public Record Report a problem | ||
| 2/15/2022 | Pending sale | $1,195,000$435/sqft |
Source: CRMLS #PI22022809 Report a problem | ||
| 2/9/2022 | Listed for sale | $1,195,000+38.1%$435/sqft |
Source: CRMLS #PI22022809 Report a problem | ||
| 9/25/2015 | Sold | $865,500-0.4%$315/sqft |
Source: Public Record Report a problem | ||
| 8/27/2015 | Pending sale | $869,000$316/sqft |
Source: Central Coast Realty Group #SP1058600 Report a problem | ||
| 8/22/2015 | Listed for sale | $869,000+18.2%$316/sqft |
Source: Central Coast Realty Group #SP1058600 Report a problem | ||
| 3/29/2013 | Sold | $735,000-1.9%$268/sqft |
Source: Public Record Report a problem | ||
| 1/5/2013 | Listed for sale | $749,000-0.1%$273/sqft |
Source: Andrews & Associates Real Estate, Inc. #192445 Report a problem | ||
| 6/23/2010 | Listing removed | $750,000$273/sqft |
Source: Keller Williams Report a problem | ||
| 5/21/2010 | Listed for sale | $750,000-2.6%$273/sqft |
Source: Keller Williams Report a problem | ||
| 4/16/2010 | Sold | $770,000+2.7%$280/sqft |
Source: Public Record Report a problem | ||
| 2/22/2010 | Listed for sale | $750,000-22.3%$273/sqft |
Source: Keller Williams Report a problem | ||
| 3/31/2005 | Sold | $965,000+32.4%$351/sqft |
Source: Public Record Report a problem | ||
| 1/16/2004 | Sold | $729,000+160.4%$265/sqft |
Source: Public Record Report a problem | ||
| 8/4/1994 | Sold | $280,000+32.9%$102/sqft |
Source: Public Record Report a problem | ||
| 2/17/1994 | Sold | $210,681$77/sqft |
Source: Public Record Report a problem | ||
Public tax history
| Year | Property taxes | Tax assessment |
|---|---|---|
| 2025 | $15,739 +3.3% | $1,480,384 +2% |
| 2024 | $15,240 +1.2% | $1,451,358 +2% |
| 2023 | $15,063 +47.1% | $1,422,900 +47.4% |
| 2022 | $10,244 +0.2% | $965,479 +2% |
| 2021 | $10,223 +1.2% | $946,549 +1% |
| 2020 | $10,105 +0.7% | $936,844 +2% |
| 2019 | $10,031 +1.2% | $918,475 +2% |
| 2018 | $9,909 +1.7% | $900,466 +2% |
| 2017 | $9,743 +5.9% | $882,810 +2% |
| 2016 | $9,203 | $865,500 +14.9% |
| 2015 | $9,203 +18.6% | $753,087 +2% |
| 2014 | $7,759 | $738,336 +2.5% |
| 2012 | -- | $720,000 |
| 2011 | -- | $720,000 +12.1% |
| 2010 | -- | $642,000 |
| 2009 | -- | $642,000 -32.8% |
| 2008 | -- | $956,000 -4.8% |
| 2007 | -- | $1,003,986 +2% |
| 2006 | -- | $984,300 +442.4% |
| 2005 | -- | $181,470 -45.8% |
| 2004 | -- | $335,109 +1.9% |
| 2003 | -- | $328,968 +2% |
| 2002 | -- | $322,518 +2% |
| 2001 | -- | $316,195 |
Find assessor info on the county website
Neighborhood: 93420
Nearby homes
- $1,568,9004 bd2 ba3k sqft439 Cuerda Corte, Arroyo Grande, CA 93420Off Market
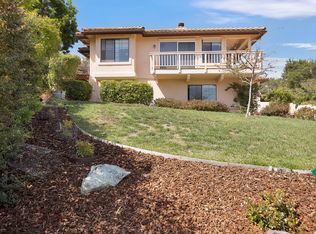
- $1,372,9003 bd2 ba2.7k sqft442 Cuerda Corte, Arroyo Grande, CA 93420Off Market
- $1,805,5004 bd4 ba3.2k sqft357 Via Bandolero, Arroyo Grande, CA 93420Off Market

- $1,562,7004 bd3 ba2.7k sqft434 Cuerda Corte, Arroyo Grande, CA 93420Off Market
- $1,563,3003 bd3 ba2.8k sqft381 Via Bandolero, Arroyo Grande, CA 93420Off Market
- $2,155,2005 bd5 ba4.6k sqft202 Avenida De Diamante, Arroyo Grande, CA 93420Off Market
- $1,284,4003 bd2 ba2.1k sqft425 Cuerda Corte, Arroyo Grande, CA 93420Off Market
- $1,627,5003 bd4 ba2.9k sqft323 Via Bandolero, Arroyo Grande, CA 93420Off Market
Nearby schools
GreatSchools rating
- 9/10Ocean View Elementary SchoolGrades: K-6Distance: 0.8 mi
- 6/10Judkins Middle SchoolGrades: 7-8Distance: 2.9 mi
- 9/10Arroyo Grande High SchoolGrades: 9-12Distance: 1.2 mi
Schools provided by the listing agent
- High: Arroyo Grande
Source: CRMLS. This data may not be complete. We recommend contacting the local school district to confirm school assignments for this home.


Get pre-qualified for a loan
At Zillow Home Loans, we can pre-qualify you in as little as 5 minutes with no impact to your credit score.An equal housing lender. NMLS #10287.
Sell for more on Zillow
Get a Zillow Showcase℠ listing at no additional cost and you could sell for .
$1,958,100
2% more
+$39,162
With Zillow Showcase(estimated)
$1,997,262
- California
- San Luis Obispo County
- Arroyo Grande
- 93420
- 447 Cuerda Corte
Nearby cities
Nearby zip codes
Other Arroyo Grande Topics
