Skip main navigation
Sold for $250,000
Street View
  • $250,000

    447 Cumberland St, Medina, TN 38355

    4beds
    2,609sqft
    Single Family Residence
    Built in 1954
    0.34 Acres Lot
    $250,800 Zestimate®
    $96/sqft
    $2,281 Estimated rent

    Home value

    $250,800

    Estimated sales range

    Not available

    $2,281/mo

    Zestimate® history
    Loading
    Loading...

    Owner options

    List your home for rent

    $2,281/mo

    Rent Zestimate®

    Find your next renter with Zillow Rental Manager. Plus, with online applications, you can quickly screen prospective tenants – for free.

    Learn more

    $2,281/mo

    Rent Zestimate®

    Refinance and save

    $1,576/mo

    Est. payment

    Refinancing to a lower rate could help reduce your monthly payments and save thousands over the life of the loan.

    See today's rates

    $1,576/mo

    Est. payment

    Explore your selling options

    Work with a Zillow partner agent

    Leverage their expertise and Zillow's premium Showcase listings to get your home seen by more buyers.

    Get started

    List with your own agent

    Get your home in front of millions of buyers by listing it on Zillow.

    Learn how to do it

    Sell it yourself

    Take full control of how buyers see your home on Zillow by listing For Sale by Owner (FSBO).

    List your home

    What's special

    New gas logsUpdated plumbing and wiringSeparate dining roomLaundry roomVinyl plankingHardwood floorsKeeping room
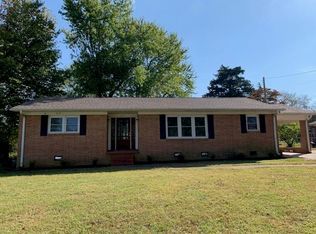
    Enjoy life in the heart of Medina with this spacious 4-bed, 2.5-bath home approximately 2609 sq ft. Features include large bedrooms with cedar-lined closets, a huge walk-in closet in the master, and a screened porch off the master bedroom. Recent updates include a 4-year-old roof, new CHA and duct work (2015). Enjoy hardwood floors, vinyl planking, a new gas logs, and updated plumbing and wiring throughout. The home boasts a separate dining room, EIK, keeping room, formal living room, and a laundry room. Outside, a large fenced backyard with shade trees offers privacy and relaxation. Don't miss this blend of elegance and functionality - schedule a tour today!

    Zillow last checked:

    Listing updated:

    Listed by:

    Jeffery L Watt,

    EXIT Realty Blues City

    Bought with:

    Non Member

    NON MEMBER

    Source: CWTAR,MLS#: 247491MLS Logo

    Facts & features

    Interior

    Bedrooms & bathrooms
    • Bedrooms: 4
    • Bathrooms: 3
    • Full bathrooms: 2
    • 1/2 bathrooms: 1
    • Main level bathrooms: 2
    • Main level bedrooms: 4
    Primary bedroom
    • Level: Main
    • Area: 182
    • Dimensions: 13.0 x 14.0
    Bedroom
    • Level: Main
    • Area: 144
    • Dimensions: 12.0 x 12.0
    Bedroom
    • Level: Main
    • Area: 240
    • Dimensions: 15.0 x 16.0
    Bedroom
    • Level: Main
    • Area: 168
    • Dimensions: 12.0 x 14.0
    Dining room
    • Level: Main
    • Area: 121
    • Dimensions: 11.0 x 11.0
    Other
    • Level: Main
    • Area: 156
    • Dimensions: 12.0 x 13.0
    Kitchen
    • Level: Main
    • Area: 234
    • Dimensions: 13.0 x 18.0
    Laundry
    • Level: Main
    • Area: 81
    • Dimensions: 9.0 x 9.0
    Living room
    • Level: Main
    • Area: 247
    • Dimensions: 13.0 x 19.0
    Heating
    • Forced Air
    Cooling
    • Ceiling Fan(s), Central Air, Electric
    Appliances
    • Included: Convection Oven, Dishwasher, Electric Cooktop, Electric Water Heater, Exhaust Fan, Ice Maker, Microwave, Refrigerator, Water Heater
    • Laundry: Electric Dryer Hookup, Laundry Room, Washer Hookup
    Features
    • Breakfast Bar, Cedar Closet(s), Entrance Foyer, Kitchen Island, Laminate Counters, Walk-In Closet(s)
    • Flooring: Carpet, Hardwood, Luxury Vinyl, Vinyl
    • Has basement: No
    • Has fireplace: Yes
    • Fireplace features: Gas Log
    Interior area
    • Total structure area: 2,609
    • Total interior livable area: 2,609 sqft

    Property

    Parking
    • Total spaces: 3
    • Parking features: Carport, Covered, Detached, Detached Carport, Garage Door Opener, Garage Faces Front, Storage
    • Attached garage spaces: 1
    • Carport spaces: 2
    • Covered spaces: 3
    Features
    • Levels: One
    • Patio & porch: Porch
    • Exterior features: Private Entrance, Rain Gutters
    • Fencing: Back Yard,Chain Link
    Lot
    • Size: 0.34 Acres
    • Dimensions: 100 x 150
    • Features: Wooded
    Details
    • Additional structures: Storage
    • Parcel number: 176A B 021.00
    • Special conditions: Standard

    Construction

    Type & style
    • Home type: SingleFamily
    • Property subtype: Single Family Residence
    Materials
    • Brick
    • Roof: Shingle
    Condition
    • false
    • New construction: No
    • Year built: 1954

    Utilities & green energy

    • Electric: 200+ Amp Service, 220 Volts, 220 Volts in Kitchen, 220 Volts in Laundry
    • Water: Public
    • Utilities for property: Electricity Available, Fiber Optic Available, Natural Gas Available, Phone Available, Sewer Available, Water Available

    Community & HOA

    Community
    • Security: Smoke Detector(s)
    • Subdivision: None
    HOA
    • Has HOA: No
    Location
    • Region: Medina

    Financial & listing details

    • Price per square foot: $96/sqft
    • Tax assessed value: $184,900
    • Annual tax amount: $1,453
    • Date on market: 12/5/2024
    • Listing terms: Conventional,FHA,USDA Loan,VA Loan
    • Road surface type: Asphalt

    Price history

    DateEventPrice
    2/27/2025Sold$250,000$96/sqft
    Source: CWTAR #247491 Report a problem
    2/4/2025Pending sale$250,000$96/sqft
    Source: CWTAR #247491 Report a problem
    1/22/2025Price change$250,000-5.7%$96/sqft
    Source: CWTAR #247491 Report a problem
    12/5/2024Price change$265,000-8.6%$102/sqft
    Source: CWTAR #247491 Report a problem
    6/15/2024Listed for sale$289,900+205.2%$111/sqft
    Source: CWTAR #242725 Report a problem
    3/24/2021Listing removed--
    Source: Owner Report a problem
    5/8/2015Sold$95,000$36/sqft
    Source: Public Record Report a problem
    2/3/2015Listed for sale$95,000$36/sqft
    Source: Owner Report a problem

    Public tax history

    YearProperty taxesTax assessment
    2025$1,453 +1%$46,225 +1%
    2024$1,438 +3.5%$45,775 +54.1%
    2023$1,390 +4%$29,700 +2.4%
    2022$1,337 $29,000
    2021$1,337 $29,000
    2020$1,337 $29,000
    2019$1,337 +18.4%$29,000 +21.5%
    2018$1,129 +49.7%$23,875 +2.6%
    2017$754 +4.3%$23,275
    2016$723 -26.8%$23,275
    2015$987 $23,275
    2014$987 -7.5%$23,275 -5%
    2013$1,067 0%$24,500 +0%
    2011$1,067 $24,499
    2010$1,067 +5.3%$24,499
    2009$1,013 $24,499
    2008-- $24,499 +8.5%
    2007$944 +7.2%$22,582
    2006$881 -0.8%$22,582
    2005$887 -3.7%$22,582
    2004$921 +14.5%$22,582 +14.5%
    2002$805 $19,727
    2001-- $19,727 -75%
    2000-- $78,907
    Find assessor info on the county website

    Neighborhood: 38355

    Nearby schools

    GreatSchools rating
    Schools provided by the listing agent
    • District: Gibson County Special District

    Source: CWTAR. This data may not be complete. We recommend contacting the local school district to confirm school assignments for this home.

    Get pre-qualified for a loan
    At Zillow Home Loans, we can pre-qualify you in as little as 5 minutes with no impact to your credit score.

    An equal housing lender. NMLS #10287.