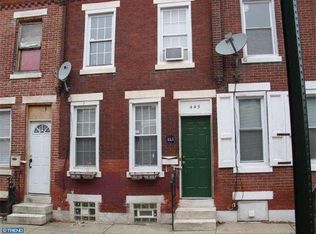
Discover this beautifully renovated rowhome nestled in the sought-after Whitman neighborhood. Offering 2 spacious bedrooms and 2.5 stylish bathrooms, this move-in-ready home blends modern finishes with everyday comfort. The bright, open-concept main level creates an inviting space for relaxing or entertaining, featuring sleek updates, ample natural light, and the convenience of a first-floor laundry area. Upstairs, the spacious primary suite includes a private ensuite bathroom, while the second bedroom is served by a beautifully updated full hall bathroom perfect for guests, a home office, or shared living. Thoughtfully renovated throughout, this home offers the ideal combination of style, functionality, and convenience. Situated on a charming South Philadelphia block, you'll be just minutes from neighborhood parks, shopping, restaurants, and public transportation, making it easy to enjoy everything the area has to offer.
Townhouse for rent
$1,900/moFees may apply
447 Durfor St, Philadelphia, PA 19148
2beds
944sqft
Price may not include required fees and charges. Learn more|
Townhouse
Available Tue Sep 1 2026
Cats, dogs OK
Air conditioner, central air, electric
In unit laundry
Open parking parking
Central, electric, forced air, natural gas, wood
What's special
Sleek updatesCharming south philadelphia blockBeautifully renovated rowhomeAmple natural lightFirst-floor laundry areaBright open-concept main levelPrivate ensuite bathroom
- 40 days |
- -- |
- -- |
Zillow last checked:
Listing updated:
Travel times

Let’s turn your rent into credit progress
Build credit history with every on-time payment and get credit for the payment you’re already making.
Facts & features
Interior
Bedrooms & bathrooms
- Bedrooms: 2
- Bathrooms: 3
- Full bathrooms: 2
- 1/2 bathrooms: 1
Heating
- Central, Electric, Forced Air, Natural Gas, Wood
Cooling
- Air Conditioner, Central Air, Electric
Appliances
- Included: Dishwasher, Dryer, Gas Water Heater, Microwave Oven, Oven/Range - Gas, Refrigerator, Stainless Steel Appliance(s), Washer
- Laundry: In Unit, Main Level
Features
- Combination Dining/Living, Combination Kitchen/Dining, Open Floorplan, Recessed Lighting
- Flooring: Engineered Wood
- Has basement: Yes
Interior area
- Total interior livable area: 944 sqft
Property
Parking
- Parking features: On Street, Open
- Has uncovered spaces: Yes
- Details: Contact manager
Features
- Exterior features: Basement, Combination Dining/Living, Combination Kitchen/Dining, Lighting
- Pool features: Contact manager
Details
- Parcel number: 392170200
Construction
Type & style
- Home type: Townhouse
- Architectural style: Straight Thru
- Property subtype: Townhouse
Condition
- Year built: 1920
Building
Management
- Pets allowed: Yes
Community & HOA
HOA
- Amenities included: Parking
Location
- Region: Philadelphia
Financial & listing details
- Lease term: Contact For Details
Price history
| Date | Event | Price |
|---|---|---|
| 7/8/2026 | Listed for rent | $1,900+2.7%$2/sqft |
Source: Bright MLS #PAPH2643244 Report a problem | ||
| 8/7/2025 | Listing removed | $1,850$2/sqft |
Source: Bright MLS #PAPH2519300 Report a problem | ||
| 7/22/2025 | Listed for rent | $1,850$2/sqft |
Source: Bright MLS #PAPH2519300 Report a problem | ||
| 7/9/2025 | Listing removed | $260,000$275/sqft |
Source: | ||
| 6/17/2025 | Price change | $260,000-5.5%$275/sqft |
Source: | ||
| 3/14/2025 | Price change | $275,000-3.5%$291/sqft |
Source: | ||
| 2/27/2025 | Listed for sale | $285,000$302/sqft |
Source: | ||
| 2/19/2025 | Contingent | $285,000$302/sqft |
Source: | ||
| 1/24/2025 | Listed for sale | $285,000+6.7%$302/sqft |
Source: | ||
| 4/26/2022 | Sold | $267,000-1.1%$283/sqft |
Source: | ||
| 3/12/2022 | Contingent | $269,900$286/sqft |
Source: | ||
| 3/11/2022 | Listed for sale | $269,900+198.2%$286/sqft |
Source: | ||
| 9/11/2020 | Sold | $90,500+201.7%$96/sqft |
Source: Public Record Report a problem | ||
| 3/15/2001 | Sold | $30,000$32/sqft |
Source: Public Record Report a problem | ||
Neighborhood: Whitman
Nearby schools
GreatSchools rating
- 7/10Taggart John H SchoolGrades: PK-8Distance: 0.2 mi
- 2/10Furness Horace High SchoolGrades: 9-12Distance: 0.4 mi