Skip main navigation
Closed
  • Listed by: Axis Agency, LLC • Jennifer Kirsch • 618-967-9760
    Bought with: Zdefault Office
    $240,000

    447 E Kirkland Dr, Nashville, IL 62263

    4beds
    2,225sqft
    Single Family Residence
    Built in 1970
    0.52 Acres Lot
    $262,100 Zestimate®
    $108/sqft
    $1,471 Estimated rent

    Home value

    $262,100

    $249,000 - $275,000

    $1,471/mo

    Zestimate® history
    Loading
    Loading...

    Owner options

    List your home for rent

    $1,471/mo

    Rent Zestimate®

    Find your next renter with Zillow Rental Manager. Plus, with online applications, you can quickly screen prospective tenants – for free.

    Learn more

    $1,471/mo

    Rent Zestimate®

    Refinance and save

    $1,739/mo

    Est. payment

    Refinancing to a lower rate could help reduce your monthly payments and save thousands over the life of the loan.

    See today's rates

    $1,739/mo

    Est. payment

    Explore your selling options

    Work with a Zillow partner agent

    Leverage their expertise and Zillow's premium Showcase listings to get your home seen by more buyers.

    Get started

    List with your own agent

    Get your home in front of millions of buyers by listing it on Zillow.

    Learn how to do it

    Sell it yourself

    Take full control of how buyers see your home on Zillow by listing For Sale by Owner (FSBO).

    List your home

    What's special

    Brick ranch homeCentral ac unitHalf - acre lotSingle - levelNew expanded patioNewly renovated kitchenDrop zone area
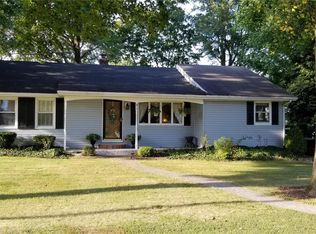
    **Showings Start 3/16/2024. This spacious, single-level, brick ranch home sits on a half-acre lot in a quiet subdivision near the high school. The charming front foyer leads to beautiful hardwood floors in the large living room and family rooms. A full masonry wood-burning fireplace gives a cozy feeling to the family room and dining areas. The newly renovated kitchen features tile floors, custom cabinets, quartz countertops, and stainless steel appliances. Off the kitchen is a drop zone area and Pantry with additional custom cabinetry. Adjacent to the garage is a convenient mudroom/laundry area. Oversized 2-car attached garage. Bedrooms are all nicely sized with double closets. New expanded patio is perfect for outdoor entertaining Vinyl windows replaced 2018. Updated electrical breaker box and full roof replacement in 2022. Zoned electric coil heat all functions as it should. Central AC unit installed 2008. Portable shed is not planned to stay. Additional Rooms: Mud Room

    Zillow last checked:

    Listing updated:

    Listed by:

    Jennifer Kirsch 618-967-9760,

    Axis Agency, LLC

    Bought with:

    Default Zmember

    Zdefault Office

    Source: MARIS,MLS#: 24014815MLS LogoOriginating MLS: Southwestern Illinois Board of REALTORS

    Facts & features

    Interior

    Bedrooms & bathrooms
    • Bedrooms: 4
    • Bathrooms: 2
    • Full bathrooms: 2
    • Main level bathrooms: 2
    • Main level bedrooms: 4
    Bedroom
    • Features: Floor Covering: Laminate, Wall Covering: Some
    • Level: Main
    • Area: 168
    • Dimensions: 14x12
    Bedroom
    • Features: Floor Covering: Carpeting, Wall Covering: Some
    • Level: Main
    • Area: 252
    • Dimensions: 18x14
    Bedroom
    • Features: Floor Covering: Carpeting, Wall Covering: Some
    • Level: Main
    • Area: 154
    • Dimensions: 14x11
    Bedroom
    • Features: Floor Covering: Carpeting, Wall Covering: Some
    • Level: Main
    • Area: 255
    • Dimensions: 17x15
    Bathroom
    • Features: Floor Covering: Ceramic Tile, Wall Covering: None
    • Level: Main
    • Area: 48
    • Dimensions: 6x8
    Bathroom
    • Features: Floor Covering: Vinyl, Wall Covering: Some
    • Level: Main
    • Area: 88
    • Dimensions: 11x8
    Family room
    • Features: Floor Covering: Wood, Wall Covering: Some
    • Level: Main
    • Area: 336
    • Dimensions: 24x14
    Kitchen
    • Features: Floor Covering: Ceramic Tile, Wall Covering: Some
    • Level: Main
    • Area: 210
    • Dimensions: 14x15
    Living room
    • Features: Floor Covering: Wood, Wall Covering: Some
    • Level: Main
    • Area: 280
    • Dimensions: 20x14
    Other
    • Features: Floor Covering: Ceramic Tile, Wall Covering: Some
    • Level: Main
    • Area: 140
    • Dimensions: 10x14
    Heating
    • Radiant Ceiling, Electric
    Cooling
    • Central Air, Electric
    Appliances
    • Included: Dishwasher, Microwave, Electric Range, Electric Oven, Refrigerator, Stainless Steel Appliance(s), Electric Water Heater
    • Laundry: Main Level
    Features
    • Breakfast Bar, High Speed Internet, Dining/Living Room Combo
    • Flooring: Carpet, Hardwood
    • Windows: Window Treatments, Bay Window(s)
    • Basement: Crawl Space
    • Number of fireplaces: 1
    • Fireplace features: Family Room, Wood Burning
    Interior area
    • Total structure area: 2,225
    • Total interior livable area: 2,225 sqft
    • Finished area above ground: 2,225
    • Finished area below ground: 0

    Property

    Parking
    • Total spaces: 2
    • Parking features: Attached, Garage, Garage Door Opener, Off Street, Storage, Workshop in Garage
    • Attached garage spaces: 2
    Features
    • Levels: One
    • Patio & porch: Patio, Covered
    Lot
    • Size: 0.52 Acres
    • Dimensions: 158 x 140
    Details
    • Parcel number: 101225203010
    • Special conditions: Standard

    Construction

    Type & style
    • Home type: SingleFamily
    • Architectural style: Ranch,Traditional
    • Property subtype: Single Family Residence
    Materials
    • Brick, Frame, Vinyl Siding
    Condition
    • Year built: 1970

    Utilities & green energy

    • Sewer: Public Sewer
    • Water: Public

    Community & HOA

    Community
    • Subdivision: Kirkland Heights
    HOA
    • Services included: Other
    Location
    • Region: Nashville

    Financial & listing details

    • Price per square foot: $108/sqft
    • Tax assessed value: $166,932
    • Annual tax amount: $4,832
    • Date on market: 3/16/2024
    • Cumulative days on market: 24 days
    • Listing terms: Cash,Conventional,FHA,USDA Loan,VA Loan
    • Ownership: Private
    • Road surface type: Concrete

    Price history

    DateEventPrice
    10/31/2024Sold$240,000$108/sqft
    Source: Public Record Report a problem
    4/11/2024Sold$240,000-4%$108/sqft
    Source: MARIS #24014815 Report a problem
    4/10/2024Pending sale$250,000$112/sqft
    Source: MARIS #24014815 Report a problem
    3/19/2024Contingent$250,000$112/sqft
    Source: MARIS #24014815 Report a problem
    3/16/2024Price change$250,000+38.9%$112/sqft
    Source: MARIS #24014815 Report a problem
    8/26/2022Pending sale$180,000$81/sqft
    Source: MARIS #22033183 Report a problem
    7/21/2022Contingent$180,000$81/sqft
    Source: MARIS #22033183 Report a problem
    6/17/2022Price change$180,000-7.7%$81/sqft
    Source: MARIS #22033183 Report a problem
    5/25/2022Listed for sale$195,000+30%$88/sqft
    Source: MARIS #22033183 Report a problem
    7/23/2018Sold$150,000-8%$67/sqft
    Source: Agent Provided Report a problem
    6/20/2018Pending sale$163,000$73/sqft
    Source: Heartland Realty #17062017 Report a problem
    6/15/2018Listed for sale$163,000$73/sqft
    Source: Heartland Realty #17062017 Report a problem
    6/4/2018Pending sale$163,000$73/sqft
    Source: Heartland Realty #17062017 Report a problem
    5/26/2018Listed for sale$163,000$73/sqft
    Source: Heartland Realty #17062017 Report a problem
    5/8/2018Pending sale$163,000$73/sqft
    Source: Heartland Realty #17062017 Report a problem
    5/7/2018Listed for sale$163,000$73/sqft
    Source: Heartland Realty #17062017 Report a problem
    5/7/2018Pending sale$163,000$73/sqft
    Source: Heartland Realty #17062017 Report a problem
    1/3/2018Price change$163,000-3.6%$73/sqft
    Source: Heartland Realty #17062017 Report a problem
    10/29/2017Price change$169,000-5.6%$76/sqft
    Source: Heartland Realty #17062017 Report a problem
    8/3/2017Listed for sale$179,000$80/sqft
    Source: Heartland Realty #17062017 Report a problem
    5/24/2017Listing removed$179,000$80/sqft
    Source: Owner Report a problem
    1/17/2017Price change$179,000-10.1%$80/sqft
    Source: Owner Report a problem
    11/9/2016Listed for sale$199,000$89/sqft
    Source: Owner Report a problem

    Public tax history

    YearProperty taxesTax assessment
    2024$4,116 -2.8%$55,644 -7%
    2023$4,232 -2.4%$59,832 +9.3%
    2022$4,336 +2.5%$54,726 +3.5%
    2021$4,228 -0.4%$52,887 +1.5%
    2020$4,243 +0.7%$52,082 +1.8%
    2019$4,216 -12.1%$51,146 -0.4%
    2018$4,799 +30.2%$51,336
    2017$3,687 +2.7%$51,336 -13.7%
    2016$3,590 $59,518
    2015$3,590 -13.5%$59,518
    2014$4,153 +19.6%$59,518
    2013$3,472 $59,518
    2012$3,472 +0.7%$59,518
    2011$3,450 +0.6%$59,518 -2.4%
    2010$3,429 $60,972
    Find assessor info on the county website

    Neighborhood: 62263

    Nearby schools

    GreatSchools rating
    Schools provided by the listing agent
    • Elementary: Nashville Dist 49
    • Middle: Nashville Dist 49
    • High: Nashville

    Source: MARIS. This data may not be complete. We recommend contacting the local school district to confirm school assignments for this home.

    Get pre-qualified for a loan
    At Zillow Home Loans, we can pre-qualify you in as little as 5 minutes with no impact to your credit score.

    An equal housing lender. NMLS #10287.

    Sell for more on Zillow
    Get a Zillow Showcase℠ listing at no additional cost and you could sell for .
    $262,100
    2% more
    +$5,242
    With Zillow Showcase(estimated)
    $267,342