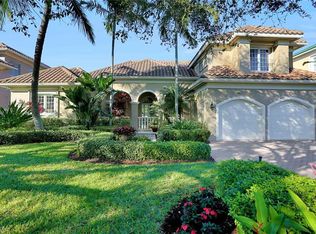
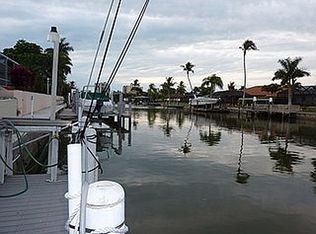
This magnificent Gulf access waterfront home has been renovated and updated to like new status - kitchen, metal roof, bathrooms, flooring, pool and spa resurfacing, paint inside and out, garage doors, landscaping and lighting - all done! Almost 3700 sq. ft. under air, with the owner's suite on the first floor, a bedroom with ensuite bath and balcony on the second level, and two more bedrooms with a balcony on the third level and a breakfast bar, giving everyone their private space. Entering the foyer, you will be impressed by the sense of openness and luxury, the high tray ceilings, and views to the huge lanai, pool, and your dock beyond on the wide canal. Like new chef's kitchen with gas cooktop, custom cabinets, stainless KitchenAid appliances, and beautiful Pompeii Quartz countertops throughout the home. The owners suite, living area, family room and den/office all have water views, and the corner sliders open up for indoor/outdoor living. A 13000 pound lift with a new cover is ready for your boat, and the dock also has a jet ski lift and underwater lighting. Full hurricane protection with impact windows and electric roll down shutters. This home has been lightly used and perfectly maintained by the owner. Minutes to the Mercato and beaches, convenient to downtown Olde Naples. Less than 2 miles by boat to Wiggins Pass and the open ocean. Come see this home and you will fall in love.
For sale
$3,900,000
447 Egret AVE, NAPLES, FL 34108
4beds
3,691sqft
Single Family Residence
Built in 2006
9,583 Square Feet Lot
$-- Zestimate®
$1,057/sqft
$-- HOA
What's special
Pool and spa resurfacingGulf access waterfront homeBreakfast barMetal roofGarage doorsHigh tray ceilingsCustom cabinets
- 225 days
- 366
- 17
Zillow last checked:
Listing updated:
Listed by:
Mark Schwartz, PA 239-682-9408,
Coldwell Banker Realty
Source: SWFLMLS,MLS#: 225076143
Originating MLS: Naples
Facts & features
Interior
Bedrooms & bathrooms
- Bedrooms: 4
- Bathrooms: 5
- Full bathrooms: 3
- 1/2 bathrooms: 2
Rooms
- Room types: Balcony, Den - Study, Great Room, Guest Bath, Guest Room, Office, Open Porch/Lanai, Screened Lanai/Porch, 4 Bedrooms Plus Den
Bedroom
- Features: Master BR Ground
Dining room
- Features: Breakfast Bar, Breakfast Room, Formal
Kitchen
- Features: Island, Walk-In Pantry
Heating
- Central
Cooling
- Central Air
Appliances
- Included: Gas Cooktop, Dishwasher, Disposal, Dryer, Grill - Gas, Microwave, Refrigerator/Icemaker, Tankless Water Heater, Oven, Washer, Water Treatment Owned, Wine Cooler
- Laundry: Inside, Laundry Tub
Features
- Built-In Cabinets, Closet Cabinets, Fireplace, Foyer, French Doors, Laundry Tub, Pantry, Smoke Detectors, Wired for Sound, Tray Ceiling(s), Walk-In Closet(s), Window Coverings, Balcony, Den - Study, Great Room, Guest Bath, Guest Room, Home Office, Laundry in Residence, Open Porch/Lanai, Screened Lanai/Porch
- Flooring: Marble, Wood
- Doors: French Doors, Impact Resistant Doors
- Windows: Window Coverings, Impact Resistant Windows, Shutters Electric
- Has fireplace: Yes
Interior area
- Total structure area: 5,201
- Total interior livable area: 3,691 sqft
Property
Parking
- Total spaces: 2
- Parking features: Circular Driveway, Attached
- Attached garage spaces: 2
- Has uncovered spaces: Yes
Features
- Levels: Multi/Split
- Stories: 3
- Patio & porch: Open Porch/Lanai, Screened Lanai/Porch
- Exterior features: Dock, Balcony, Outdoor Grill, Boat Canopy/Cover, Boat Lift, Elec Avail at dock, Jet Ski Lift
- Has private pool: Yes
- Pool features: In Ground, Concrete, Equipment Stays, Electric Heat, Pool Bath, Screen Enclosure
- Has spa: Yes
- Spa features: In Ground, Concrete, Heated, Pool Bath, Bath
- Has view: Yes
- View description: Canal
- Has water view: Yes
- Water view: Canal
- Waterfront features: Canal Front, Navigable Water, Seawall
Lot
- Size: 9,583 Square Feet
- Features: Regular
Details
- Parcel number: 27633940002
Construction
Type & style
- Home type: SingleFamily
- Property subtype: Single Family Residence
Materials
- Block, Stucco
- Foundation: Concrete Block
- Roof: Metal
Condition
- New construction: No
- Year built: 2006
Utilities & green energy
- Gas: Propane
- Water: Central
Community & HOA
Community
- Features: Non-Gated
- Security: Security System, Smoke Detector(s)
- Subdivision: CONNERS
HOA
- Has HOA: No
- Amenities included: None
Location
- Region: Naples
Financial & listing details
- Price per square foot: $1,057/sqft
- Tax assessed value: $2,425,432
- Annual tax amount: $15,752
- Date on market: 1/15/2026
- Lease term: Buyer Finance/Cash
Estimated market value
Not available
Estimated sales range
Not available
Not available
Price history
| Date | Event | Price |
|---|---|---|
| 1/15/2026 | Listed for sale | $3,900,000-22%$1,057/sqft |
Source: | ||
| 7/1/2024 | Listing removed | -- |
Source: | ||
| 3/3/2024 | Price change | $4,999,000-5.7%$1,354/sqft |
Source: | ||
| 12/7/2023 | Listed for sale | $5,300,000+186.5%$1,436/sqft |
Source: | ||
| 3/15/2020 | Sold | $1,850,000-7.3%$501/sqft |
Source: Public Record Report a problem | ||
| 1/28/2020 | Pending sale | $1,995,000$541/sqft |
Source: John R Wood Properties #219062372 Report a problem | ||
| 11/1/2019 | Listed for sale | $1,995,000+12.4%$541/sqft |
Source: John R Wood Properties #219062372 Report a problem | ||
| 5/14/2018 | Sold | $1,775,000-6.5%$481/sqft |
Source: | ||
| 4/3/2018 | Pending sale | $1,899,000$514/sqft |
Source: Downing Frye Realty Inc. #217042795 Report a problem | ||
| 3/1/2018 | Price change | $1,899,000-5%$514/sqft |
Source: Downing Frye Realty Inc. #217042795 Report a problem | ||
| 2/1/2018 | Price change | $1,999,999-8.9%$542/sqft |
Source: Downing Frye Realty Inc. #217042795 Report a problem | ||
| 10/19/2017 | Price change | $2,195,000-4.4%$595/sqft |
Source: Downing Frye Realty Inc. #217042795 Report a problem | ||
| 6/30/2017 | Listed for sale | $2,295,000+73.2%$622/sqft |
Source: Downing Frye Realty Inc. #217042795 Report a problem | ||
| 5/30/2012 | Sold | $1,325,000-11.4%$359/sqft |
Source: Public Record Report a problem | ||
| 1/27/2012 | Price change | $1,495,000-9.9%$405/sqft |
Source: MARI VESCI REALTORS, INC. #210033097 Report a problem | ||
| 10/19/2011 | Price change | $1,659,000-2.1%$449/sqft |
Source: MARI VESCI REALTORS, INC. #210033097 Report a problem | ||
| 10/8/2010 | Listed for sale | $1,695,000-5%$459/sqft |
Source: MARI VESCI REALTORS, INC. #210033097 Report a problem | ||
| 8/17/2010 | Listing removed | $1,785,000$484/sqft |
Source: MARI VESCI REALTORS, INC. #210006577 Report a problem | ||
| 2/20/2010 | Listed for sale | $1,785,000+27%$484/sqft |
Source: MARI VESCI REALTORS, INC. #210006577 Report a problem | ||
| 11/5/2008 | Sold | $1,405,000+81.3%$381/sqft |
Source: Public Record Report a problem | ||
| 11/16/2004 | Sold | $775,000$210/sqft |
Source: Public Record Report a problem | ||
Public tax history
| Year | Property taxes | Tax assessment |
|---|---|---|
| 2025 | $16,409 +2.3% | $1,611,560 +2.9% |
| 2024 | $16,039 +26.6% | $1,566,142 +27% |
| 2023 | $12,667 -24.6% | $1,233,098 -19.4% |
| 2022 | $16,792 -1% | $1,530,419 +3% |
| 2021 | $16,955 +3.5% | $1,485,844 +5.4% |
| 2020 | $16,375 -2.9% | $1,409,965 -2.2% |
| 2019 | $16,860 +10.9% | $1,441,571 +7.9% |
| 2018 | $15,196 -1.4% | $1,335,720 -3.9% |
| 2017 | $15,410 -5% | $1,389,919 +10% |
| 2016 | $16,214 +7.7% | $1,263,563 +10% |
| 2015 | $15,058 +8.7% | $1,148,694 +10% |
| 2014 | $13,854 +24.6% | $1,044,267 +12.1% |
| 2013 | $11,121 +3.3% | $931,282 +4.6% |
| 2012 | $10,765 -2.4% | $890,078 -2.9% |
| 2011 | $11,032 -27% | $916,951 -2.8% |
| 2010 | $15,119 -3.3% | $943,723 -26.1% |
| 2009 | $15,634 | $1,277,696 -9% |
| 2008 | $15,634 +42.2% | $1,403,721 -13.6% |
| 2007 | $10,992 +41.3% | $1,625,117 +84% |
| 2006 | $7,778 | $883,200 +50% |
| 2005 | $7,778 +28.6% | $588,800 +32.7% |
| 2003 | $6,049 +3.4% | $443,808 +4.7% |
| 2002 | $5,850 -32.2% | $423,936 +33.3% |
| 2001 | $8,628 +184.2% | $317,952 |
| 2000 | $3,036 | -- |
Find assessor info on the county website
Monthly payment
Est. payment