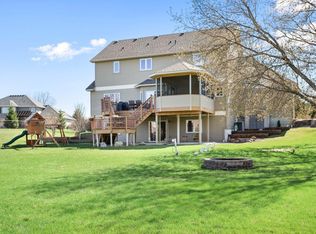
Exquisite 2-Story located right on the Stonebrooke Golf Course. This 5 bedroom, 4 bath home has it all with high quality amenities from top to bottom. Spectacular views, over 4300 square feet, volume ceilings, oversized garage, huge deck with private balcony off master bedroom, exceptional views and beautiful landscaping is just part of this splendor. Come and be amazed at the quality of this home.MAIN LEVEL:FOYER allows you to step through the front door into a two story front entry. An elegant chandelier, gorgeous hardwood floors and huge windows welcome you into this grand home.BEAUTIFUL GOURMET KITCHEN is filled with all the features you could imagine. This room is connected to the dinette and family room making it anyone?s dream for cooking and entertaining. Read on for a list features you will love in your new kitchen:Gorgeous Hardwood FloorsHuge Kitchen IslandUnique White Kitchen CabinetsLarge Ceramic Sink In IslandStainless Steel AppliancesBreakfast Bar Off IslandKitchenAid Double Wall OvenRecessed LightingKitchenAid RefrigeratorUpgraded Hardware36? Wolf Gas Range w/GrillCustom Archway To Family RoomExhaust Fan/HoodDirect Access To Huge DeckDINETTE is an added bonus to the kitchen and one that you will use every day. This space offers a wall of windows, beautiful overhead lighting, great views of the backyard and golf course and direct access to the deck.FORMAL DINING ROOM was made for a large dinner party or an elegant dinner for two. This space showcases sophistication through easy access to the kitchen, a unique chandelier, a wall cut out with a spotlight and three huge windows letting natural light pour into the room. Let dinner be served!MAGNIFICENT GREAT ROOM will leave an impression on your guests they won?t soon forget. This 2 story room features windows up both levels, a ceiling fan, gas fireplace with stone surround and hearth, recessed lighting and custom made window treatments. Hardwood floors, a built in entertainment center and a direct opening to the kitchen makes this room perfect for entertaining!PROFESSIONAL OFFICE offers three large windows, a unique light fixture, a wall of built-in shelves, cabinets and desk space. You will enjoy working from home with this set up!POWDER ROOM provides a large vanity and mirror, ceramic flooring and a half wall of beautiful wainscoting.LAUNDRY ROOM conveniently has a washer/dryer, ceramic sink, large counter space and plenty of cabinet space. Ceramic floors and a nice window complete this space.DECK uniquely offers two levels of space with a built in top of the line 48? Viking gas range, open roof and access to the private balcony from the master bedroom. This deck was custom designed and leads directly to the huge backyard.UPPER LEVEL: IMPRESSIVE OWNER?S SUITE will take you away every day with direct access to a spa-like bath, an overhead ceiling fan and a beautiful wall of windows. With a tray vault ceiling, door to a private, partially closed off balcony, wiring for surround sound and stunning views, this room will be your own sanctuary. MASTER BATH allows you to indulge in a large soaking tub with travertine tile surround, stand-up shower with travertine tile surround, ceramic flooring, large corner windows and a double sink vanity. A large walk-in closet and separate toilet room are just the icing on the cake. Come see this room today and you will be sold!3 ADDITIONAL BEDROOMS will give you overhead lighting, neutral decor, ample closet space and large windows with plenty of natural light. One of the bedrooms features a custom paint design that is both adorable and unique to this home. MAIN BATH provides you with ceramic tile flooring, a large sink/vanity combo and plenty of cabinet space. LOWER LEVEL:SPECTACULAR FAMILY ROOM has every feature to make it the perfect lower level. Walk down the stairs to enter the family room showcasing recessed lighting, a dynamic gas fireplace with stone surround, a huge built-in entertainment center and a large pull down movie
This property is not currently displayed as for sale or rent on Zillow. This may be different from what's on other websites or public sources.