Skip main navigation
Sold for $965,000
  • Listing Provided by: Christopher Lorenzo, BROKER
    Bought with: Huntington Group
    $965,000

    447 Fairview Ave APT 11, Arcadia, CA 91007

    3beds
    1,838sqft
    Townhouse
    Built in 1974
    1.55 Acres Lot
    $965,300 Zestimate®
    $525/sqft
    $3,783 Estimated rent

    Home value

    $965,300

    $878,000 - $1.06M

    $3,783/mo

    Zestimate® history
    Loading
    Loading...

    Owner options

    List your home for rent

    $3,783/mo

    Rent Zestimate®

    Find your next renter with Zillow Rental Manager. Plus, with online applications, you can quickly screen prospective tenants – for free.

    Learn more

    $3,783/mo

    Rent Zestimate®

    Refinance and save

    $6,633/mo

    Est. payment

    Refinancing to a lower rate could help reduce your monthly payments and save thousands over the life of the loan.

    See today's rates

    $6,633/mo

    Est. payment

    Explore your selling options

    Work with a Zillow partner agent

    Leverage their expertise and Zillow's premium Showcase listings to get your home seen by more buyers.

    Get started

    List with your own agent

    Get your home in front of millions of buyers by listing it on Zillow.

    Learn how to do it

    Sell it yourself

    Take full control of how buyers see your home on Zillow by listing For Sale by Owner (FSBO).

    List your home

    What's special

    Private backyardWine coolerDining roomNew double ovensLarge laundry closet
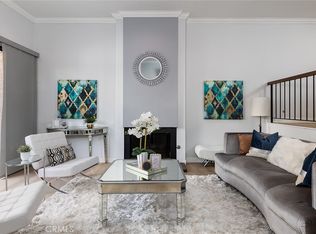
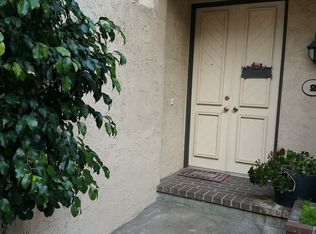
    This beautifully maintained end-unit townhouse in the heart of Arcadia features 1,838 sqft of living space, 3 bedrooms each with their very own ensuite bathroom, a private backyard, and an attached 2-car garage with plenty of built-in cabinets for storage. Upon entry, the main level features a large living room with 11 foot-high ceilings, fireplace, dining room, and a first-floor bedroom with its own bathroom. The two sliding doors off the living room open to the unit’s private backyard which is great for entertaining, gardening, and outdoor dining. The master bedroom has a fabulous cathedral ceiling, with its own walk-in closet, fireplace, vanity, dual sinks, shower, sunken bathtub, plantation shutters, and inviting skylight. The other second floor bedroom also has its own bathroom, walk-in closet, cathedral ceiling, and plantation shutters. The recently upgraded kitchen has granite countertops, new double ovens, and a wine cooler. Other second-floor features include a large skylight which illuminates the staircase and large laundry closet. Recent upgrades include a new heating/cooling system, a new 200 Amp electrical panel, and a 240-volt 50-Amp electric car charging circuit with a NEMA 14-50 receptacle. The community has a pool and spa, and the monthly HOA fee pays for the water, trash, sewer, and communal landscaping. The home is ideally located within the award-winning Arcadia Unified School District, less than a 15-minute walk to Arcadia High School, in addition to being nearby The Shops at Santa Anita (mall), the Santa Anita Racetrack, Arcadia County Park, and the Los Angeles County Arboretum & Botanic Garden. Turnkey and move-in-ready, this home is waiting for its next family to make it their own.

    Zillow last checked:

    Listing updated:

    Listing Provided by:

    Christopher Lorenzo DRE #01255521 626-824-8576,

    Christopher Lorenzo, BROKER

    Bought with:

    Avo Oughourlian, DRE #01790327

    Huntington Group

    Source: CRMLS,MLS#: AR26080865MLS LogoOriginating MLS: California Regional MLS

    Facts & features

    Interior

    Bedrooms & bathrooms
    • Bedrooms: 3
    • Bathrooms: 3
    • Full bathrooms: 3
    • Main level bathrooms: 1
    • Main level bedrooms: 1
    Bedroom
    • Features: Bedroom on Main Level
    Bathroom
    • Features: Bathroom Exhaust Fan, Bathtub, Dual Sinks, Full Bath on Main Level, Separate Shower
    Kitchen
    • Features: Granite Counters
    Other
    • Features: Walk-In Closet(s)
    Heating
    • Central, Electric, Forced Air, Heat Pump
    Cooling
    • Central Air, Electric, Heat Pump
    Appliances
    • Included: Double Oven, Dishwasher, Disposal, Microwave, Refrigerator, Water Heater, Dryer, Washer
    • Laundry: Inside, Laundry Closet, Upper Level
    Features
    • Ceiling Fan(s), Cathedral Ceiling(s), Granite Counters, High Ceilings, Open Floorplan, Recessed Lighting, Sunken Living Room, Bedroom on Main Level, Walk-In Closet(s)
    • Flooring: Laminate, Tile
    • Doors: Double Door Entry, Sliding Doors
    • Windows: Double Pane Windows, Drapes, Screens, Shutters
    • Has fireplace: Yes
    • Fireplace features: Gas, Living Room, Primary Bedroom
    • Common walls with other units/homes: 1 Common Wall
    Interior area
    • Total interior livable area: 1,838 sqft

    Property

    Parking
    • Total spaces: 2
    • Parking features: Direct Access, Door-Single, Garage, Garage Door Opener
    • Attached garage spaces: 2
    Features
    • Levels: Two
    • Stories: 2
    • Entry location: 1
    • Exterior features: Lighting, Rain Gutters
    • Pool features: Community, Fenced, Heated, In Ground, Association
    • Has spa: Yes
    • Spa features: Association, Community, In Ground
    • Fencing: Block
    • Has view: Yes
    • View description: Mountain(s)
    Lot
    • Size: 1.55 Acres
    • Features: Back Yard, Level
    Details
    • Parcel number: 5778011063
    • Special conditions: Standard

    Construction

    Type & style
    • Home type: Townhouse
    • Property subtype: Townhouse
    • Attached to another structure: Yes
    Materials
    • Foundation: Slab
    Condition
    • Turnkey
    • New construction: No
    • Year built: 1974

    Utilities & green energy

    • Electric: 220 Volts in Garage
    • Sewer: Public Sewer
    • Water: Public
    • Utilities for property: Cable Available, Electricity Connected, Natural Gas Connected, Sewer Connected, Water Connected

    Community & neighborhood

    Security
    • Security features: Carbon Monoxide Detector(s), Smoke Detector(s)
    Community
    • Community features: Curbs, Gutter(s), Storm Drain(s), Street Lights, Sidewalks, Pool
    Location
    • Region: Arcadia

    HOA & financial

    HOA
    • Has HOA: Yes
    • HOA fee: $510 monthly
    • Amenities included: Insurance, Management, Maintenance Front Yard, Pool, Spa/Hot Tub, Trash, Water
    • Services included: Sewer
    • Association name: Fairwest Homeowners Assoc., Inc
    • Association phone: 626-574-1754

    Other

    Other facts
    • Listing terms: Submit
    • Road surface type: Paved

    Price history

    DateEventPrice
    6/11/2026Sold$965,000+1.7%$525/sqft
    Source: CRMLS #AR26080865 Report a problem
    6/9/2026Pending sale$948,888$516/sqft
    Source: CRMLS #AR26080865 Report a problem
    5/19/2026Contingent$948,888$516/sqft
    Source: CRMLS #AR26080865 Report a problem
    4/16/2026Listed for sale$948,888+13.2%$516/sqft
    Source: CRMLS #AR26080865 Report a problem
    6/20/2018Sold$838,000$456/sqft
    Source: Public Record Report a problem

    Public tax history

    YearProperty taxesTax assessment
    2025$11,512 +6.3%$953,494 +2%
    2024$10,825 +2.1%$934,799 +2%
    2023$10,599 +3.4%$916,471 +2%
    2022$10,252 +1.9%$898,502 +2%
    2021$10,065 +1.7%$880,886 +1%
    2020$9,898 $871,855 +2%
    2019$9,898 +526.1%$854,760 +823.5%
    2018$1,581 $92,561 +2%
    2017$1,581 +0.1%$90,747 +2%
    2016$1,579 +7.3%$88,968 +1.5%
    2015$1,472 +2.1%$87,633 +2%
    2014$1,442 $85,917 +2.5%
    2012-- $83,854 +2%
    2011-- $82,211 +0.8%
    2010-- $81,597 -0.2%
    2009-- $81,792 +2%
    2008-- $80,189 +2%
    2007-- $78,618 +2%
    2006-- $77,077
    2005-- $77,077 +4%
    2004-- $74,087 +1.9%
    2003-- $72,730 +2%
    2002-- $71,305 +4%
    2000-- $68,539

    Find assessor info on the county website

    Neighborhood: 91007

    Nearby schools

    GreatSchools rating
    Schools provided by the listing agent
    • Elementary: Holly
    • Middle: First Avenue
    • High: Arcadia

    Source: CRMLS. This data may not be complete. We recommend contacting the local school district to confirm school assignments for this home.

    Get a cash offer in 3 minutes
    Find out how much your home could sell for in as little as 3 minutes with a no-obligation cash offer.
    Estimated market value
    $965,300
    Get a cash offer in 3 minutes
    Find out how much your home could sell for in as little as 3 minutes with a no-obligation cash offer.
    Estimated market value
    $965,300