Easy roads take you to this idyllic, 4+-acre wooded property with a fully renovated 2-bedroom cabin and no HOA restrictions. The expanded wraparound deck is the perfect place to enjoy the peacefulness of this secluded and private hideaway that's located only 10 miles from I-81. Gorgeous vaulted wood ceilings accentuate the A-frame architecture of this well-appointed structure. Recent updates include a brand new kitchen and bathroom, new flooring, a new mini-split heating/cooling system, new well pump, new electrical and plumbing, and new 6" insulation throughout. A 2016 roof and water heater means this home is completely turn-key with nothing left to do but come relax and explore the nature that surrounds you!
Sold for $315,000
$315,000
447 Fragrance Ln, Hedgesville, WV 25427
2beds
806sqft
Single Family Residence
Built in 1975
4.13 Acres Lot
$332,800 Zestimate®
$391/sqft
$1,694 Estimated rent
Home value
$332,800
$313,000 - $353,000
$1,694/mo
Zestimate® history
Owner options
List your home for rent
$1,694/mo
Rent Zestimate®
Find your next renter with Zillow Rental Manager. Plus, with online applications, you can quickly screen prospective tenants – for free.
$1,694/mo
Rent Zestimate®
Refinance and save
$1,463/mo
Est. payment
Refinancing to a lower rate could help reduce your monthly payments and save thousands over the life of the loan.
$1,463/mo
Est. payment
Explore your selling options
Work with a Zillow partner agent
Leverage their expertise and Zillow's premium Showcase listings to get your home seen by more buyers.
Get startedList with your own agent
Get your home in front of millions of buyers by listing it on Zillow.
Learn how to do itSell it yourself
Take full control of how buyers see your home on Zillow by listing For Sale by Owner (FSBO).
List your homeWhat's special
Zillow last checked:
Listing updated:
Listed by:
Marcy Deck 954-829-4272,
Dandridge Realty Group, LLC,
Co-Listing Agent: Elizabeth D. Mcdonald 304-885-7645,
Dandridge Realty Group, LLC
Bought with:
Martha H Mason, 226032346
Real Broker
Source: Bright MLS,MLS#: WVBE2029774
Facts & features
Interior
Bedrooms & bathrooms
- Bedrooms: 2
- Bathrooms: 1
- Full bathrooms: 1
- Main level bathrooms: 1
- Main level bedrooms: 1
Rooms
- Room types: Bedroom 2, Kitchen, Family Room, Bedroom 1, Laundry, Full Bath
Basement
- Area: 0
Heating
- Forced Air, Electric
Cooling
- Ductless, Electric
Appliances
- Included: Dishwasher, Refrigerator, Cooktop, Microwave, Stainless Steel Appliance(s), Electric Water Heater
- Laundry: Hookup, Main Level, Laundry Room
Features
- Ceiling Fan(s), Combination Kitchen/Dining, Entry Level Bedroom, Family Room Off Kitchen, Eat-in Kitchen, Recessed Lighting, Upgraded Countertops
- Flooring: Carpet, Ceramic Tile, Laminate, Slate
- Windows: Window Treatments
- Has basement: No
- Has fireplace: No
Interior area
- Total structure area: 806
- Total interior livable area: 806 sqft
- Finished area above ground: 806
- Finished area below ground: 0
Property
Parking
- Parking features: Gravel, Driveway
- Has uncovered spaces: Yes
Accessibility
- Accessibility features: None
Features
- Levels: Two
- Stories: 2
- Patio & porch: Deck
- Exterior features: Lighting, Flood Lights
- Pool features: None
- Has view: Yes
- View description: Garden, Trees/Woods
Lot
- Size: 4.13 Acres
- Features: Backs to Trees, Front Yard, Mountainous, No Thru Street, Not In Development, Wooded, Rear Yard, Private, SideYard(s), Secluded, Unrestricted, Year Round Access
Details
- Additional structures: Above Grade, Below Grade
- Parcel number: 04 1001500000000
- Zoning: 101
- Special conditions: Standard
Construction
Type & style
- Home type: SingleFamily
- Architectural style: Chalet
- Property subtype: Single Family Residence
Materials
- Wood Siding
- Foundation: Crawl Space
- Roof: Shingle
Condition
- Very Good
- New construction: No
- Year built: 1975
Utilities & green energy
- Sewer: On Site Septic, Septic = # of BR
- Water: Well
Community & HOA
Community
- Subdivision: Montevallo Hills
HOA
- Has HOA: No
Location
- Region: Hedgesville
- Municipality: Town Of Hedgesville
Financial & listing details
- Price per square foot: $391/sqft
- Tax assessed value: $62,100
- Annual tax amount: $784
- Date on market: 5/30/2024
- Listing agreement: Exclusive Right To Sell
- Listing terms: Cash,Conventional,FHA,USDA Loan,VA Loan
- Ownership: Fee Simple
Price history
| Date | Event | Price |
|---|---|---|
| 7/1/2024 | Sold | $315,000-3.1%$391/sqft |
Source:  Bright MLS #WVBE2029774 Report a problem Bright MLS #WVBE2029774 Report a problem | ||
| 6/26/2024 | Pending sale | $325,000$403/sqft |
Source: Bright MLS #WVBE2029774 Report a problem | ||
| 6/9/2024 | Contingent | $325,000$403/sqft |
Source: Bright MLS #WVBE2029774 Report a problem | ||
| 5/30/2024 | Listed for sale | $325,000$403/sqft |
Source: Bright MLS #WVBE2029774 Report a problem | ||
Public tax history
| Year | Property taxes | Tax assessment |
|---|---|---|
| 2025 | $1,406 +84.5% | $115,620 +86.2% |
| 2024 | $762 -2.9% | $62,100 |
| 2023 | $785 +13.4% | $62,100 +4.4% |
| 2022 | $692 | $59,460 +6.9% |
| 2021 | -- | $55,620 +2.8% |
| 2020 | -- | $54,120 +8.8% |
| 2019 | $588 +2.7% | $49,740 +2.9% |
| 2018 | $573 +1.4% | $48,360 +2% |
| 2017 | $565 -0.3% | $47,400 +0.6% |
| 2016 | $566 -1.2% | $47,100 +1.4% |
| 2015 | $573 -0.3% | $46,440 |
| 2014 | $575 +10.9% | $46,440 +7.8% |
| 2013 | $519 | $43,080 +2.6% |
| 2012 | $519 -0.8% | $42,000 -1.4% |
| 2011 | $523 -10.1% | $42,600 -12.3% |
| 2010 | $581 -3% | $48,600 -9.2% |
| 2009 | $599 +0.4% | $53,520 -1.1% |
| 2008 | $597 +4% | $54,120 +4.3% |
| 2007 | $574 -3.8% | $51,900 -0.8% |
| 2006 | $596 +10.7% | $52,320 +16.9% |
| 2005 | $538 | $44,760 +4.6% |
| 2004 | -- | $42,780 |
| 2003 | -- | $42,780 +43.8% |
| 2002 | -- | $29,760 |
| 2001 | -- | $29,760 |
Find assessor info on the county website
Neighborhood: 25427
Nearby homes
- $215,3001 bd1 ba1k sqft439 Fragrance Ln, Hedgesville, WV 25427Off Market
- $--3 bd2 ba2.9k sqft388 Fragrance Ln #1, Hedgesville, WV 25427Off Market

- $224,8003 bd1 ba1.1k sqft417 Fragrance Ln, Hedgesville, WV 25427Off Market
- $384,9003 bd2 ba2.9k sqft388 Fragrance Ln, Hedgesville, WV 25427Sold
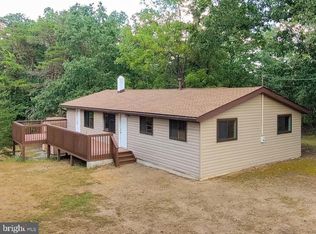
- $223,7002 bd1 ba672 sqft71 Luger Ln, Hedgesville, WV 25427Off Market
- $259,6003 bd1 ba1k sqft199 Bent Oak Rd, Hedgesville, WV 25427Off Market
- $365,7003 bd2 ba1.2k sqft357 Fragrance Ln, Hedgesville, WV 25427Off Market
- $393,5004 bd1 ba5.2k sqft700 Village Dr, Hedgesville, WV 25427Off Market
Nearby schools
GreatSchools rating
- 7/10Tomahawk Intermediate SchoolGrades: 3-5Distance: 3.8 mi
- 7/10Hedgesville Middle SchoolGrades: 6-8Distance: 4.4 mi
- 4/10Hedgesville High SchoolGrades: 9-12Distance: 5.7 mi
Schools provided by the listing agent
- District: Berkeley County Schools
Source: Bright MLS. This data may not be complete. We recommend contacting the local school district to confirm school assignments for this home.
Get a cash offer in 3 minutes
Find out how much your home could sell for in as little as 3 minutes with a no-obligation cash offer.
Estimated market value
$332,800
Get a cash offer in 3 minutes
Find out how much your home could sell for in as little as 3 minutes with a no-obligation cash offer.
Estimated market value
$332,800
- West Virginia
- Berkeley County
- Hedgesville
- 25427
- 447 Fragrance Ln
Nearby cities
Nearby zip codes
Other Hedgesville Topics
