Come check out this newly renovated rancher with fully finished basement. This house has 3 bedrooms and 2 full baths with beautiful hardwood floors. This house is located at the end of a dead end street, on a large landscaped lot, with private driveway and shed. The kitchen has new quartz counter tops and new stainless steel appliances. There is a nice four season addition on the back that brightens up the house during the day. New roof and AC unit replaced-July 2024.
Sold for $399,900
$399,900
447 Glendale Ave, Glen Burnie, MD 21061
3beds
1,212sqft
Single Family Residence
Built in 1965
8,712 Square Feet Lot
$414,400 Zestimate®
$330/sqft
$2,596 Estimated rent
Home value
$414,400
$394,000 - $435,000
$2,596/mo
Zestimate® history
Owner options
List your home for rent
$2,596/mo
Rent Zestimate®
Find your next renter with Zillow Rental Manager. Plus, with online applications, you can quickly screen prospective tenants – for free.
$2,596/mo
Rent Zestimate®
Refinance and save
$2,462/mo
Est. payment
Refinancing to a lower rate could help reduce your monthly payments and save thousands over the life of the loan.
$2,462/mo
Est. payment
Explore your selling options
Work with a Zillow partner agent
Leverage their expertise and Zillow's premium Showcase listings to get your home seen by more buyers.
Get startedList with your own agent
Get your home in front of millions of buyers by listing it on Zillow.
Learn how to do itSell it yourself
Take full control of how buyers see your home on Zillow by listing For Sale by Owner (FSBO).
List your homeWhat's special
Zillow last checked:
Listing updated:
Listed by:
Terry Miller 443-690-7762,
RE/MAX Leading Edge
Bought with:
Bob Chew, 0225277244
Berkshire Hathaway HomeServices PenFed Realty
John Henderson, 667831
Berkshire Hathaway HomeServices PenFed Realty
Source: Bright MLS,MLS#: MDAA2090178
Facts & features
Interior
Bedrooms & bathrooms
- Bedrooms: 3
- Bathrooms: 2
- Full bathrooms: 2
- Main level bathrooms: 1
- Main level bedrooms: 2
Basement
- Area: 912
Heating
- Forced Air, Natural Gas
Cooling
- Central Air, Electric
Appliances
- Included: Gas Water Heater
- Laundry: In Basement, Has Laundry
Features
- Flooring: Hardwood
- Basement: Finished,Space For Rooms
- Has fireplace: No
Interior area
- Total structure area: 1,824
- Total interior livable area: 1,212 sqft
- Finished area above ground: 912
- Finished area below ground: 300
Property
Parking
- Parking features: Concrete, Off Street
- Has uncovered spaces: Yes
Accessibility
- Accessibility features: None
Features
- Levels: Two
- Stories: 2
- Patio & porch: Enclosed
- Exterior features: Sidewalks
- Pool features: None
Lot
- Size: 8,712 Square Feet
- Features: Rear Yard
Details
- Additional structures: Above Grade, Below Grade
- Parcel number: 020590404169325
- Zoning: R5
- Special conditions: Standard
Construction
Type & style
- Home type: SingleFamily
- Architectural style: Ranch/Rambler
- Property subtype: Single Family Residence
Materials
- Stone, Other
- Foundation: Brick/Mortar
- Roof: Shingle
Condition
- New construction: No
- Year built: 1965
- Major remodel year: 2024
Utilities & green energy
- Sewer: Public Sewer
- Water: Public
Community & HOA
Community
- Subdivision: Woodlawn Heights
HOA
- Has HOA: No
Location
- Region: Glen Burnie
Financial & listing details
- Price per square foot: $330/sqft
- Tax assessed value: $253,600
- Annual tax amount: $2,986
- Date on market: 8/8/2024
- Listing agreement: Exclusive Right To Sell
- Listing terms: Cash,Conventional,VA Loan
- Inclusions: Brand New Appliances, New Roof, New Central Ac
- Ownership: Ground Rent
Price history
| Date | Event | Price |
|---|---|---|
| 8/22/2024 | Sold | $399,900$330/sqft |
Source:  Bright MLS #MDAA2090178 Report a problem Bright MLS #MDAA2090178 Report a problem | ||
| 8/10/2024 | Pending sale | $399,900$330/sqft |
Source: Bright MLS #MDAA2090178 Report a problem | ||
| 8/8/2024 | Listed for sale | $399,900+50.9%$330/sqft |
Source: Bright MLS #MDAA2090178 Report a problem | ||
| 6/27/2024 | Sold | $265,000-1.8%$219/sqft |
Source: Bright MLS #MDAA2086544 Report a problem | ||
| 6/14/2024 | Pending sale | $269,900+17.3%$223/sqft |
Source: Bright MLS #MDAA2086544 Report a problem | ||
| 10/16/2012 | Sold | $230,000$190/sqft |
Source: Public Record Report a problem | ||
| 3/21/2012 | Listed for sale | $230,000-8%$190/sqft |
Source: Keller Williams Excellence #AA7798921 Report a problem | ||
| 9/1/2011 | Listing removed | $250,000$206/sqft |
Source: Keller Williams Flagship of Maryland #AA7574637 Report a problem | ||
| 7/7/2011 | Price change | $250,000-3.8%$206/sqft |
Source: Keller Williams Flagship of Maryland #AA7574637 Report a problem | ||
| 4/12/2011 | Listed for sale | $259,900+92.7%$214/sqft |
Source: Keller Williams Flagship of Maryland #AA7574637 Report a problem | ||
| 7/23/1999 | Sold | $134,900$111/sqft |
Source: Public Record Report a problem | ||
Public tax history
| Year | Property taxes | Tax assessment |
|---|---|---|
| 2025 | $3,449 +24.2% | $268,600 +5.9% |
| 2024 | $2,777 +6.6% | $253,600 +6.3% |
| 2023 | $2,606 +11.5% | $238,600 +6.7% |
| 2022 | $2,337 +2% | $223,600 +2% |
| 2021 | $2,291 +1.9% | $219,267 +2% |
| 2020 | $2,248 +2% | $214,933 +2.1% |
| 2019 | $2,205 +4.5% | $210,600 +1.2% |
| 2018 | $2,110 +0.7% | $208,133 +1.2% |
| 2017 | $2,096 | $205,667 +1.2% |
| 2016 | -- | $203,200 |
| 2015 | -- | $203,200 |
| 2014 | -- | $203,200 |
| 2013 | -- | $203,200 |
| 2012 | -- | $203,200 |
| 2011 | -- | $203,200 -24.9% |
| 2010 | -- | $270,710 +13.3% |
| 2009 | -- | $239,010 +15.3% |
| 2008 | -- | $207,310 +18.1% |
| 2007 | -- | $175,610 +10.7% |
| 2006 | -- | $158,602 +12% |
| 2005 | -- | $141,596 +13.6% |
| 2004 | -- | $124,590 +4.8% |
| 2003 | -- | $118,886 +5% |
| 2002 | -- | $113,183 +5.3% |
| 2001 | -- | $107,480 |
Find assessor info on the county website
Neighborhood: 21061
Nearby homes
- $455,500-- bd2 ba1.6k sqft445 Glendale Ave, Glen Burnie, MD 21061Off Market
- $346,500-- bd1 ba1k sqft449 Glendale Ave, Glen Burnie, MD 21061Off Market
- $370,1003 bd2 ba1.6k sqft451 Glendale Ave, Glen Burnie, MD 21061Off Market
- $371,0003 bd2 ba2.1k sqft450 Glendale Ave, Glen Burnie, MD 21061Off Market
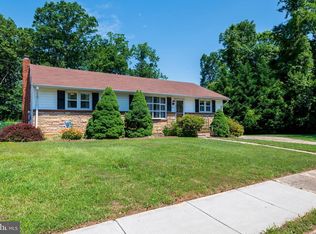
- $345,200-- bd1 ba1.1k sqft22 Archwood Ave, Glen Burnie, MD 21061Off Market
- $345,200-- bd1 ba1.1k sqft24 Archwood Ave, Glen Burnie, MD 21061Off Market
- $374,300-- bd1 ba1k sqft25 Magnolia Ave, Glen Burnie, MD 21061Off Market
- $401,5003 bd2 ba1.1k sqft20 Archwood Ave, Glen Burnie, MD 21061Off Market
Nearby schools
GreatSchools rating
- 6/10Linthicum Elementary SchoolGrades: PK-5Distance: 0.6 mi
- 5/10Lindale Middle SchoolGrades: 6-8Distance: 0.9 mi
- 4/10North County High SchoolGrades: 9-12Distance: 0.5 mi
Schools provided by the listing agent
- District: Anne Arundel County Public Schools
Source: Bright MLS. This data may not be complete. We recommend contacting the local school district to confirm school assignments for this home.
Get a cash offer in 3 minutes
Find out how much your home could sell for in as little as 3 minutes with a no-obligation cash offer.
Estimated market value
$414,400
Get a cash offer in 3 minutes
Find out how much your home could sell for in as little as 3 minutes with a no-obligation cash offer.
Estimated market value
$414,400
- Maryland
- Anne Arundel County
- Glen Burnie
- 21061
- 447 Glendale Ave
Nearby cities
Nearby zip codes
Other Glen Burnie Topics
