Skip main navigation
Sold for $720,000
  • $720,000

    447 Grant St, Dunedin, FL 34698

    2beds
    1,421sqft
    Townhouse
    Built in 1999
    3,838 Square Feet Lot
    $688,200 Zestimate®
    $507/sqft
    $3,111 Estimated rent

    Home value

    $688,200

    $640,000 - $736,000

    $3,111/mo

    Zestimate® history
    Loading
    Loading...

    Owner options

    List your home for rent

    $3,111/mo

    Rent Zestimate®

    Find your next renter with Zillow Rental Manager. Plus, with online applications, you can quickly screen prospective tenants – for free.

    Learn more

    $3,111/mo

    Rent Zestimate®

    Refinance and save

    $5,193/mo

    Est. payment

    Refinancing to a lower rate could help reduce your monthly payments and save thousands over the life of the loan.

    See today's rates

    $5,193/mo

    Est. payment

    Explore your selling options

    Work with a Zillow partner agent

    Leverage their expertise and Zillow's premium Showcase listings to get your home seen by more buyers.

    Get started

    List with your own agent

    Get your home in front of millions of buyers by listing it on Zillow.

    Learn how to do it

    Sell it yourself

    Take full control of how buyers see your home on Zillow by listing For Sale by Owner (FSBO).

    List your home

    What's special

    Private deckLarge front loader washerPrivate backyardHuge atticBeautiful bathroomLarge walk-in closetHigh cathedral ceilings
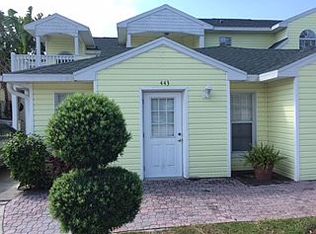
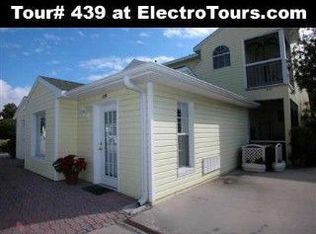
    Beautiful townhome located in the Monroe Park Townhome Community, within the heart of DOWNTOWN DUNEDIN. This is a very unique community, consisting of 21 charming townhomes. Just one block away to most restaurants, shops, breweries, and all entertainment that the vibrant Downtown Dunedin has to offer. Very close to the marina and to the city parks. Walking distance to the Pinellas Trail and within a short bike ride to Honeymoon/Caladesi Island Beaches. This little gem feels like an oasis of peace with its own private backyard, and a large 25' foot deck with retractable awning. This is a very well maintained townhome featuring high cathedral ceilings with plenty of natural light throughout. You can either enter through the main door into the living room, or you can drive up into your attached 2 car garage and walk into your home thru the dining room and beautiful kitchen area. The kitchen features newer stainless steel appliances, wood maple cabinets with soft close and solid surface countertops. This townhome has beautiful oak wood floor throughout with a spacious open floorplan. The living room leads to small office/bonus room with direct access to a large private deck. The spacious master bedroom also opens up to your private deck and overlooks the beautiful private backyard. The large master bathroom has a double sink, wood cabinets with soft close, a private water closet, a large walk-in closet and a separate linen closet. The second bedroom can be used as a private suite with a beautiful bathroom and walking closet. Laundry room has a utility sink and large front loader washer and dryer. The garage has a huge attic with pull down stairs, light and flooring for extra storage. The townhome is equipped with hurricane shutters and a whole house generator. The windows facing West have been tinted to keep the house cool in the hot summer months. Water filtration system installed in 2023 and worth $6,000. A/C was replaced 2022. The garage door opener is from 2022. Roof Replaced in 2013. The townhome is Fully Furnished. The furniture is optional and could be included in the sale.

    Zillow last checked:

    Listing updated:

    Listing Provided by:

    Chris Brouzet, PA 727-656-6527,

    SUNSTAR REAL ESTATE LLC 727-596-8200

    Bought with:

    Amanda Dyer, 3361061

    SELECT PROPERTIES INC

    Source: Stellar MLS,MLS#: U8215293MLS LogoOriginating MLS: Pinellas Suncoast

    Facts & features

    Interior

    Bedrooms & bathrooms
    • Bedrooms: 2
    • Bathrooms: 2
    • Full bathrooms: 2
    Primary bedroom
    • Features: Ceiling Fan(s), Dual Sinks, En Suite Bathroom, Shower No Tub, Water Closet/Priv Toilet
    • Level: First
    • Dimensions: 13x14
    Bedroom 2
    • Level: First
    • Dimensions: 12x11
    Dining room
    • Level: First
    • Dimensions: 11x11
    Kitchen
    • Features: Breakfast Bar, Exhaust Fan, Pantry
    • Level: First
    • Dimensions: 13x22
    Living room
    • Level: First
    • Dimensions: 12x19
    Office
    • Level: First
    • Dimensions: 7x10
    Heating
    • Central, Electric
    Cooling
    • Central Air
    Appliances
    • Included: Dishwasher, Disposal, Dryer, Electric Water Heater, Microwave, Range, Range Hood, Refrigerator, Washer, Water Filtration System, Water Purifier, Water Softener
    • Laundry: Inside, Laundry Room
    Features
    • Cathedral Ceiling(s), Ceiling Fan(s), Eating Space In Kitchen, High Ceilings, Living Room/Dining Room Combo, Primary Bedroom Main Floor, Open Floorplan, Solid Surface Counters, Solid Wood Cabinets, Split Bedroom, Thermostat, Vaulted Ceiling(s), Walk-In Closet(s)
    • Flooring: Ceramic Tile, Hardwood
    • Doors: Outdoor Grill, Sliding Doors
    • Windows: Blinds, Double Pane Windows, Drapes, Storm Window(s), Insulated Windows, Rods, Shades, Tinted Windows, Window Treatments, Hurricane Shutters, Hurricane Shutters/Windows
    • Has fireplace: No
    • Furnished: Yes
    • Common walls with other units/homes: Corner Unit,End Unit
    Interior area
    • Total structure area: 1,813
    • Total interior livable area: 1,421 sqft

    Property

    Parking
    • Total spaces: 2
    • Parking features: Driveway, Garage Door Opener, Garage Faces Side, On Street
    • Attached garage spaces: 2
    • Has uncovered spaces: Yes
    Features
    • Levels: One
    • Stories: 1
    • Patio & porch: Covered, Deck, Rear Porch
    • Exterior features: Awning(s), Irrigation System, Lighting, Outdoor Grill, Private Mailbox, Sidewalk, Sprinkler Metered
    • Fencing: Fenced,Vinyl
    • Has view: Yes
    • View description: Garden, Trees/Woods
    Lot
    • Size: 3,838 sqft
    • Features: City Lot, Landscaped, Near Public Transit, Sidewalk
    • Residential vegetation: Mature Landscaping, Trees/Landscaped
    Details
    • Parcel number: 272815584570000130
    • Special conditions: None

    Construction

    Type & style
    • Home type: Townhouse
    • Architectural style: Cape Cod
    • Property subtype: Townhouse
    Materials
    • Block, Stucco, Vinyl Siding
    • Foundation: Slab
    • Roof: Shingle
    Condition
    • Completed
    • New construction: No
    • Year built: 1999

    Utilities & green energy

    • Sewer: Public Sewer
    • Water: Public
    • Utilities for property: Cable Available, Electricity Connected, Public, Sewer Connected, Sprinkler Recycled, Water Connected

    Community & neighborhood

    Security
    • Security features: Closed Circuit Camera(s), Security System, Smoke Detector(s)
    Community
    • Community features: Golf Carts OK
    Location
    • Region: Dunedin
    • Subdivision: MONROE PARK

    HOA & financial

    HOA
    • Has HOA: Yes
    • HOA fee: $290 monthly
    • Services included: Reserve Fund, Insurance, Maintenance Structure, Maintenance Grounds, Pest Control
    • Association name: Ron Komosinski
    • Association phone: 727-409-8395
    Other fees
    • Pet fee: $0 monthly
    Other financial information
    • Total actual rent: 0

    Other

    Other facts
    • Listing terms: Cash,Conventional,FHA,VA Loan
    • Ownership: Fee Simple
    • Road surface type: Paved, Asphalt

    Price history

    DateEventPrice
    11/9/2023Sold$720,000-0.7%$507/sqft
    Source: Stellar MLS #U8215293 Report a problem
    10/28/2023Pending sale$725,000$510/sqft
    Source: Stellar MLS #U8215293 Report a problem
    10/23/2023Listed for sale$725,000+3.7%$510/sqft
    Source: Stellar MLS #U8215293 Report a problem
    6/5/2023Sold$699,000$492/sqft
    Source: Public Record Report a problem
    4/2/2023Pending sale$699,000$492/sqft
    Source: Stellar MLS #U8189902 Report a problem
    3/22/2023Price change$699,000-2.8%$492/sqft
    Source: Stellar MLS #U8189902 Report a problem
    3/17/2023Price change$719,000-1.4%$506/sqft
    Source: Stellar MLS #U8189902 Report a problem
    2/23/2023Price change$729,000-2.7%$513/sqft
    Source: Stellar MLS #U8189902 Report a problem
    2/9/2023Listed for sale$749,000+369.6%$527/sqft
    Source: Stellar MLS #U8189902 Report a problem
    3/30/1999Sold$159,500$112/sqft
    Source: Public Record Report a problem

    Public tax history

    YearProperty taxesTax assessment
    2024$2,732 +18%$200,415 +15.4%
    2023$2,315 +3.3%$173,627 +3%
    2022$2,241 -0.9%$168,570 +3%
    2021$2,261 +0.4%$163,660 +1.4%
    2020$2,251 +2.1%$161,400 +2.3%
    2019$2,205 $157,771 +1.9%
    2018$2,205 +1.6%$154,829 +2.1%
    2017$2,170 +2.2%$151,644 +2.1%
    2016$2,124 -1.6%$148,525 +0.7%
    2015$2,159 +2.5%$147,493 +0.8%
    2014$2,107 +0.7%$146,322 +1.5%
    2013$2,092 +3.8%$144,160 +1.7%
    2012$2,016 $141,750 +2.8%
    2011-- $137,938 -17.6%
    2010-- $167,462 +2.7%
    2009-- $163,059 +0.1%
    2008$2,368 $162,896 +3%
    2007-- $158,151 -26.3%
    2005-- $214,700 +36.6%
    2004$2,608 +1.7%$157,200 -2.6%
    2003$2,563 +4.6%$161,400 +15.7%
    2002$2,451 $139,500 +1.2%
    2001$2,451 +3.6%$137,900 +2.5%
    2000$2,366 $134,500

    Find assessor info on the county website

    Neighborhood: Downtown

    Nearby schools

    GreatSchools rating
    Get a cash offer in 3 minutes
    Find out how much your home could sell for in as little as 3 minutes with a no-obligation cash offer.
    Estimated market value
    $688,200
    Get a cash offer in 3 minutes
    Find out how much your home could sell for in as little as 3 minutes with a no-obligation cash offer.
    Estimated market value
    $688,200