Skip main navigation
Sold for $449,000
  • $449,000

    447 Greensboro Dr, Dayton, OH 45459

    5beds
    3,720sqft
    Single Family Residence
    Built in 1962
    0.69 Acres Lot
    $459,500 Zestimate®
    $121/sqft
    $3,528 Estimated rent

    Home value

    $459,500

    $423,000 - $501,000

    $3,528/mo

    Zestimate® history
    Loading
    Loading...

    Owner options

    List your home for rent

    $3,528/mo

    Rent Zestimate®

    Find your next renter with Zillow Rental Manager. Plus, with online applications, you can quickly screen prospective tenants – for free.

    Learn more

    $3,528/mo

    Rent Zestimate®

    Refinance and save

    $3,052/mo

    Est. payment

    Refinancing to a lower rate could help reduce your monthly payments and save thousands over the life of the loan.

    See today's rates

    $3,052/mo

    Est. payment

    Explore your selling options

    Work with a Zillow partner agent

    Leverage their expertise and Zillow's premium Showcase listings to get your home seen by more buyers.

    Get started

    List with your own agent

    Get your home in front of millions of buyers by listing it on Zillow.

    Learn how to do it

    Sell it yourself

    Take full control of how buyers see your home on Zillow by listing For Sale by Owner (FSBO).

    List your home

    What's special

    Brick homeLarge work islandGorgeous viewsUnique floor planInviting eat-in areaOversized side-entry garageUpdated kitchen
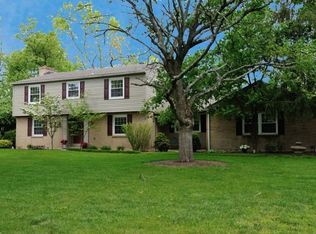
    Stunning 5-Bedroom, 3-Bath Brick Home with 3,720 Sq. Ft. of Living Space! Beautifully maintained and thoughtfully updated, this impressive home features a unique floor plan that offers the feel of a spacious ranch with the bonus of a finished lower level. The updated kitchen is a cook's dream, complete with abundant cabinetry, a large work island, desk and an inviting eat-in area. All kitchen appliances convey! Generous closets, including walk-ins, plus a huge under-stair storage area provide exceptional organization and space. Enjoy gorgeous views from every window and a private rear yard with deck access from the kitchen, perfect for entertaining or quiet evenings outdoors. After dark you'll see this beautiful home lit up with outdoor lighting accents. The home offers two fireplaces: a wood-burning fireplace on the main level and a cozy gas fireplace in the lower-level family room. The oversized side-entry garage includes stairs to both the kitchen and basement for added convenience. Updates include modernized electrical service with back-feed switch for a generator and a new water heater (2023). There's also plenty of off-street parking for all your friends and family in this extra deep driveway. Bright, open, and full of charm, this home is tucked away in a scenic, tree-lined neighborhood conveniently located near shopping, parks, schools, WPAFB, Dayton, and I-675. Truly a one-of-a-kind property that blends comfort, style, and function with everyday living and effortless entertaining.

    Zillow last checked:

    Listing updated:

    Listed by:

    Jennifer J Durbin 937-620-0830,

    Irongate Inc.

    Bought with:

    Jennifer J Durbin, 2025004232

    Irongate Inc.

    Source: DABR MLS,MLS#: 947235MLS LogoOriginating MLS: Dayton Area Board of REALTORS

    Facts & features

    Interior

    Bedrooms & bathrooms
    • Bedrooms: 5
    • Bathrooms: 3
    • Full bathrooms: 3
    • Main level bathrooms: 2
    Bedroom
    • Level: Second
    • Dimensions: 15 x 13
    Bedroom
    • Level: Second
    • Dimensions: 14 x 10
    Bedroom
    • Level: Second
    • Dimensions: 14 x 11
    Bedroom
    • Level: Second
    • Dimensions: 13 x 11
    Bedroom
    • Level: Lower
    • Dimensions: 13 x 15
    Dining room
    • Level: Second
    • Dimensions: 13 x 12
    Entry foyer
    • Level: Main
    • Dimensions: 10 x 6
    Family room
    • Level: Lower
    • Dimensions: 27 x 17
    Kitchen
    • Level: Second
    • Dimensions: 20 x 13
    Living room
    • Level: Second
    • Dimensions: 29 x 14
    Recreation
    • Level: Lower
    • Dimensions: 29 x 14
    Utility room
    • Level: Lower
    • Dimensions: 9 x 6
    Heating
    • Forced Air, Natural Gas
    Cooling
    • Central Air
    Appliances
    • Included: Dishwasher, Disposal, Range, Refrigerator, Electric Water Heater
    Features
    • Kitchen Island, Remodeled, Walk-In Closet(s)
    • Windows: Double Pane Windows, Insulated Windows
    • Basement: Finished,Partial,Walk-Out Access
    • Number of fireplaces: 2
    • Fireplace features: Two, Glass Doors, Wood Burning
    Interior area
    • Total structure area: 3,720
    • Total interior livable area: 3,720 sqft

    Property

    Parking
    • Total spaces: 2
    • Parking features: Attached, Garage, Two Car Garage, Garage Door Opener, Storage
    • Attached garage spaces: 2
    Features
    • Levels: Multi/Split
    • Stories: 1
    • Patio & porch: Deck, Porch
    • Exterior features: Deck, Porch
    Lot
    • Size: 0.69 Acres
    • Dimensions: 125 x 243
    Details
    • Parcel number: O67224130004
    • Zoning: Residential
    • Zoning description: Residential

    Construction

    Type & style
    • Home type: SingleFamily
    • Architectural style: Ranch,Bi-Level
    • Property subtype: Single Family Residence
    Materials
    • Brick, Frame, Vinyl Siding
    Condition
    • Year built: 1962
    Details
    • Builder model: Traditional

    Utilities & green energy

    • Sewer: Storm Sewer
    • Water: Public
    • Utilities for property: Natural Gas Available, Sewer Available, Water Available, Cable Available

    Community & HOA

    Community
    • Security: Smoke Detector(s)
    • Subdivision: Durban Hill Estates
    HOA
    • Has HOA: No
    Location
    • Region: Dayton

    Financial & listing details

    • Price per square foot: $121/sqft
    • Tax assessed value: $431,490
    • Annual tax amount: $10,300
    • Date on market: 11/5/2025
    • Listing terms: Conventional,FHA,VA Loan

    Price history

    DateEventPrice
    1/30/2026Sold$449,000-2.4%$121/sqft
    Source: DABR MLS #947235 Report a problem
    1/8/2026Pending sale$460,000$124/sqft
    Source: DABR MLS #947235 Report a problem
    11/28/2025Price change$460,000-5.5%$124/sqft
    Source: DABR MLS #947235 Report a problem
    11/5/2025Listed for sale$487,000$131/sqft
    Source: DABR MLS #947235 Report a problem

    Public tax history

    YearProperty taxesTax assessment
    2025$10,300 +1.8%$151,020
    2024$10,120 +8.8%$151,020
    2023$9,297 +17.3%$151,020 +48.3%
    2022$7,924 -0.3%$101,810
    2021$7,946 +0.1%$101,810
    2020$7,935 +3.4%$101,810 +15.8%
    2019$7,672 +13.2%$87,930 +1.1%
    2018$6,775 +1.1%$86,960
    2017$6,702 +6.9%$86,960 +13.5%
    2016$6,268 -0.2%$76,640
    2015$6,280 +1.8%$76,640
    2014$6,167 $76,640
    Find assessor info on the county website

    Neighborhood: 45459

    Nearby schools

    GreatSchools rating
    Schools provided by the listing agent
    • District: Centerville

    Source: DABR MLS. This data may not be complete. We recommend contacting the local school district to confirm school assignments for this home.

    Get a cash offer in 3 minutes
    Find out how much your home could sell for in as little as 3 minutes with a no-obligation cash offer.
    Estimated market value
    $459,500
    Get a cash offer in 3 minutes
    Find out how much your home could sell for in as little as 3 minutes with a no-obligation cash offer.
    Estimated market value
    $459,500