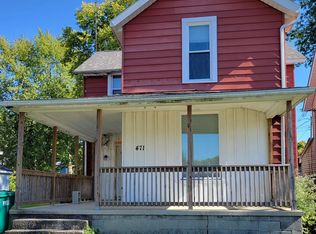
Sellers are willing to consider an update allowance for serious offers. Spacious 4-5 bed home in the historic Drover's Town section of Huntington. Many updates including multiple heating and a/c units, multiple decks, oversized front porch, original built in cabinets and desk in living room, high ceiling, balcony off the main bedroom that overlooks the back yard, hot tub, 2.5 car garage, updated kitchen and bathrooms, natural woodwork, hardwood floors...too much to list!
Active
$260,000
447 Hannah St, Huntington, IN 46750
4beds
2,472sqft
Single Family Residence
Built in 1959
0.29 Acres Lot
$-- Zestimate®
$--/sqft
$-- HOA
What's special
Hot tubMultiple decksHigh ceilingOversized front porchNatural woodworkUpdated kitchen and bathroomsHardwood floors
- 8 days |
- 585 |
- 19 |
Zillow last checked:
Listing updated:
Listed by:
James Norton Cell:260-494-6483,
ERA Crossroads,
Patrick Harris,
ERA Crossroads
Source: IRMLS,MLS#: 202625662
Loading...
Facts & features
Interior
Bedrooms & bathrooms
- Bedrooms: 4
- Bathrooms: 2
- Full bathrooms: 2
Bedroom 1
- Level: Upper
Bedroom 2
- Level: Upper
Dining room
- Level: Main
- Area: 171
- Dimensions: 19 x 9
Family room
- Level: Main
- Area: 360
- Dimensions: 24 x 15
Kitchen
- Level: Main
- Area: 224
- Dimensions: 16 x 14
Living room
- Level: Main
- Area: 224
- Dimensions: 14 x 16
Office
- Level: Main
- Area: 126
- Dimensions: 14 x 9
Heating
- Natural Gas, Forced Air, Multiple Heating Systems
Cooling
- Central Air, Multi Units
Appliances
- Included: Microwave, Refrigerator, Electric Range, Trash Compactor
- Laundry: Dryer Hook Up Gas/Elec
Features
- Bar, Bookcases, Ceiling Fan(s), Laminate Counters, Soaking Tub, Natural Woodwork, Formal Dining Room
- Flooring: Hardwood, Carpet
- Windows: Double Pane Windows
- Basement: Partial,Michigan Basement,Brick,Concrete
- Has fireplace: No
- Fireplace features: None
Interior area
- Total structure area: 2,820
- Total interior livable area: 2,472 sqft
- Finished area above ground: 2,472
- Finished area below ground: 0
Video & virtual tour
Property
Parking
- Total spaces: 2.5
- Parking features: Detached, Garage Door Opener
- Garage spaces: 2.5
Features
- Levels: Two
- Stories: 2
- Patio & porch: Deck, Porch Covered, Porch
- Exterior features: Balcony
- Has spa: Yes
- Spa features: Private
- Fencing: Wood
Lot
- Size: 0.29 Acres
- Dimensions: 85X149
- Features: Level, Historic Designation, City/Town/Suburb, Historic District
Details
- Parcel number: 350515400572.500005
- Zoning: R2
- Zoning description: Residential
Construction
Type & style
- Home type: SingleFamily
- Property subtype: Single Family Residence
Materials
- Vinyl Siding
- Roof: Asphalt
Condition
- New construction: No
- Year built: 1959
Utilities & green energy
- Sewer: City
- Water: City
Community & HOA
Community
- Features: None
- Subdivision: Drover(s)
Location
- Region: Huntington
Financial & listing details
- Tax assessed value: $177,400
- Annual tax amount: $1,596
- Date on market: 6/28/2026
- Listing terms: Cash,Conventional,FHA,USDA Loan,VA Loan
Estimated market value
Not available
Estimated sales range
Not available
Not available
Price history
| Date | Event | Price |
|---|---|---|
| 6/28/2026 | Listed for sale | $260,000 |
Source: | ||
Public tax history
| Year | Property taxes | Tax assessment |
|---|---|---|
| 2025 | $1,496 | $177,400 +18.6% |
| 2024 | $1,496 +17.1% | $149,600 |
| 2023 | $1,277 +16.3% | $149,600 +17.1% |
| 2022 | $1,098 +11.3% | $127,700 +16.3% |
| 2021 | $986 +4.5% | $109,800 +7.1% |
| 2020 | $944 +5.2% | $102,500 +1.1% |
| 2019 | $897 +21.9% | $101,400 +0.7% |
| 2017 | $736 +12.6% | $100,700 +0.9% |
| 2016 | $653 +6.4% | $99,800 +4.1% |
| 2014 | $614 -20.8% | $95,900 -3.8% |
| 2013 | $775 +4.6% | $99,700 +2.7% |
| 2012 | $741 -17.1% | $97,100 -8.2% |
| 2011 | $894 -20.8% | $105,800 |
| 2010 | $1,130 +70.6% | $105,800 +32.6% |
| 2009 | $663 +21.7% | $79,800 -3.2% |
| 2007 | $545 -44.4% | $82,400 +7.4% |
| 2006 | $979 | $76,700 +6.5% |
| 2005 | -- | $72,000 |
Find assessor info on the county website
Monthly payment
Est. payment$--/mo
Payment breakdown
Explore the cost of this home by adjusting the details. Changes won't be saved.All calculations are estimates and provided by Zillow, Inc. for informational purposes only. Actual amounts may vary.
HOA fees may include property taxes on listings classified as Co-Ops. Contact the listing agent and/or owner for fee details.
Mortgage interest rates are dependent on a number of factors, including credit score, down payment, and repayment length. Interest rate data provided by Zillow Group Marketplace, Inc. as of 1/1/1970 from various mortgage lenders with which we have lead or other similar arrangements; the Estimated Payment is an average of those rates.
See how much you could borrow to make a competitive offer.
Climate risks
Neighborhood: 46750
Nearby schools
GreatSchools rating
- 5/10Horace Mann ElementaryGrades: K-5Distance: 1.4 mi
- 7/10Riverview SchoolGrades: 6-8Distance: 1.3 mi
- 6/10Huntington North High SchoolGrades: 9-12Distance: 1.3 mi
Schools provided by the listing agent
- Elementary: Horace Mann
- Middle: Riverview
- High: Huntington North
- District: Huntington County Community
Source: IRMLS. This data may not be complete. We recommend contacting the local school district to confirm school assignments for this home.
A local agent can set up tours, give advice and negotiate with sellers.
A local lender can help you make sure your offer is ready when you are.
- Indiana
- Huntington County
- Huntington
- 46750
- 447 Hannah St