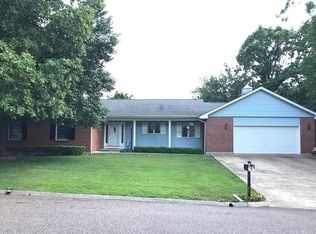
The Wait Is Over! This 3 Bedroom 2 Bath Beautiful Custom Built Home Comes With Many Extras! This home sits on .38 of an acre on a very nice cul-de-sac. NO STEP entry into the home with a 4ft hallway and 3ft doors throughout makes for nice wide space and/or handicap accessibility, ceramic woodgrain style tile throughout the home, 9ft ceilings, tall trim base, open floor plan with large kitchen and family room, oversized two car garage which is insulated drywalled and painted, cathedral ceilings in kitchen, breakfast/family room, master bedroom with huge walk-in closet and private bath. This spacious home sits just minutes from town and within walking distance to Tessa Park. The kitchen includes all stainless steal appliances and has a nice center island. The washer and dryer are included and there is extra storage within the 2 car oversized garage. The covered 20x12 patio and nice level yard will make it easy for relaxing or entertaining. Come take a look! You won't be disappointed!
Closed
Listed by: Johanning Real Estate LLC • Lori L Pryor • Contact: 314-608-8419
Bought with: Robeck Realty West
Price Unknown
447 Heritage Dr, Sullivan, MO 63080
3beds
1,720sqft
Single Family Residence
Built in 2017
0.38 Acres Lot
$290,200 Zestimate®
$--/sqft
$2,156 Estimated rent
Home value
$290,200
$276,000 - $305,000
$2,156/mo
Zestimate® history
Owner options
List your home for rent
$2,156/mo
Rent Zestimate®
Find your next renter with Zillow Rental Manager. Plus, with online applications, you can quickly screen prospective tenants – for free.
$2,156/mo
Rent Zestimate®
Refinance and save
Refinancing to a lower rate could help reduce your monthly payments and save thousands over the life of the loan.
Explore your selling options
Work with a Zillow partner agent
Leverage their expertise and Zillow's premium Showcase listings to get your home seen by more buyers.
Get startedList with your own agent
Get your home in front of millions of buyers by listing it on Zillow.
Learn how to do itSell it yourself
Take full control of how buyers see your home on Zillow by listing For Sale by Owner (FSBO).
List your homeWhat's special
Family roomHuge walk-in closetNice wide spaceNice level yardMinutes from townCathedral ceilingsPrivate bath
Zillow last checked:
Listing updated:
Listed by:
Lori L Pryor 314-608-8419,
Johanning Real Estate LLC
Bought with:
Olivia L Unnerstall, 2020040193
Robeck Realty West
Source: MARIS,MLS#: 24011788 Originating MLS: Franklin County Board of REALTORS
Originating MLS: Franklin County Board of REALTORSFacts & features
Interior
Bedrooms & bathrooms
- Bedrooms: 3
- Bathrooms: 2
- Full bathrooms: 2
- Main level bathrooms: 2
- Main level bedrooms: 3
Primary bedroom
- Features: Floor Covering: Ceramic Tile, Wall Covering: Some
- Level: Main
- Area: 192
- Dimensions: 16x12
Bedroom
- Features: Floor Covering: Ceramic Tile, Wall Covering: Some
- Level: Main
- Area: 110
- Dimensions: 11x10
Bedroom
- Features: Floor Covering: Ceramic Tile, Wall Covering: Some
- Level: Main
- Area: 110
- Dimensions: 11x10
Primary bathroom
- Features: Floor Covering: Ceramic Tile
- Level: Main
Dining room
- Features: Floor Covering: Ceramic Tile, Wall Covering: Some
- Level: Main
Kitchen
- Features: Floor Covering: Ceramic Tile, Wall Covering: Some
- Level: Main
- Area: 368
- Dimensions: 23x16
Laundry
- Features: Floor Covering: Ceramic Tile
- Level: Main
Heating
- Electric, Forced Air, Heat Pump
Cooling
- Ceiling Fan(s), Central Air, Electric, Heat Pump
Appliances
- Included: Electric Water Heater
Features
- Shower, Kitchen/Dining Room Combo, Kitchen Island, Pantry
- Has basement: No
- Has fireplace: No
Interior area
- Total structure area: 1,720
- Total interior livable area: 1,720 sqft
- Finished area above ground: 1,720
- Finished area below ground: 0
Property
Parking
- Total spaces: 2
- Parking features: Attached, Garage
- Attached garage spaces: 2
Features
- Levels: One
- Patio & porch: Patio
Lot
- Size: 0.38 Acres
- Features: Cul-De-Sac, Level
Details
- Parcel number: 3530802025023130
- Special conditions: Standard
Construction
Type & style
- Home type: SingleFamily
- Architectural style: Ranch,Traditional
- Property subtype: Single Family Residence
Materials
- Brick Veneer, Stone Veneer, Vinyl Siding
- Foundation: Slab
Condition
- Year built: 2017
Utilities & green energy
- Sewer: Public Sewer
- Water: Public
Community & HOA
Community
- Subdivision: Tessa Park Estates
Location
- Region: Sullivan
Financial & listing details
- Annual tax amount: $1,863
- Date on market: 2/28/2024
- Cumulative days on market: 49 days
- Listing terms: Cash,Conventional,FHA,Other,VA Loan
- Ownership: Private
- Road surface type: Concrete
Price history
| Date | Event | Price |
|---|---|---|
| 4/17/2024 | Sold | -- |
Source:  MARIS #24011788 Report a problem MARIS #24011788 Report a problem | ||
| 3/7/2024 | Contingent | $265,000$154/sqft |
Source: MARIS #24011788 Report a problem | ||
| 2/29/2024 | Listed for sale | $265,000$154/sqft |
Source: MARIS #24011788 Report a problem | ||
Public tax history
Tax history is unavailable.
Neighborhood: 63080
Nearby homes
- $265,7003 bd-- ba1.7k sqftHeritage Dr, Sullivan, MO 63080Off Market
- $274,6003 bd2 ba1.5k sqft431 Heritage Dr, Sullivan, MO 63080Off Market
- $281,8003 bd3 ba1.7k sqft6 Karen Ann Cir, Sullivan, MO 63080Off Market
- $351,1005 bd5 ba1.9k sqft8 Karen Ann Cir, Sullivan, MO 63080Off Market
- $348,4003 bd3 ba1.8k sqft475 Heritage Dr, Sullivan, MO 63080Off Market
- $314,4003 bd2 ba1.5k sqft0 Heritage Dr, Sullivan, MO 63080Off Market
- $233,5003 bd2 ba1.5k sqft4 Karen Ann Cir, Sullivan, MO 63080Off Market
- $313,9005 bd3 ba1.5k sqft460 Heritage, Sullivan, MO 63080Off Market
Nearby schools
GreatSchools rating
- NASullivan Primary SchoolGrades: PK-2Distance: 0.9 mi
- 7/10Sullivan Middle SchoolGrades: 6-8Distance: 0.9 mi
- 6/10Sullivan Sr. High SchoolGrades: 9-12Distance: 2 mi
Schools provided by the listing agent
- Elementary: Sullivan Elem.
- Middle: Sullivan Middle
- High: Sullivan Sr. High
Source: MARIS. This data may not be complete. We recommend contacting the local school district to confirm school assignments for this home.
- Missouri
- Franklin County
- Sullivan
- 63080
- 447 Heritage Dr
Nearby cities
Nearby neighborhoods
Nearby zip codes
Other Sullivan Topics
