
Welcome Home to this Extraordinary, Completely renovated 5 BR, 3.5 Bth Rare Gem located in sought after TRED/EASTTOWN school district. With 5000 +/- sf of Living space and nestled on just under an Acre of beautiful land, this home is the ideal family dream home! The owners added a masterfully designed complete second story to the original home. The charming front porch welcomes you to the front foyer and expansive living room with a beautiful stone fireplace ,built in shelving, and entertainment area with sliding Barn Doors. The open floor concept seamlessly flows into the beautiful dining room as well as the Exquisite 2 story Gourmet Kitchen with oversized Quartz Island, all Bosch appliances, custom cabinetry, and brand new top of the line Refrigerator. The Kitchen is open to a large breakfast room which flows into the stunning Family room with double story ceiling and large windows that flood the home with bright natural light! The double sliding glass doors open to an incredible oversized IPE, Brazilian Wood deck overlooking the magnificent large back yard and wonderful Preserve. The spectacular Master Bedroom suite features 2 large walk in closets and a beautiful ensuite Master Bathroom with Radiant heated floors,Seamless glass shower, double sink marble vanity, and oversized soaking tub. There is also another large bedroom /office, a new full hall bathroom with double vanity and radiant heated floors, and an incredible oversized laundry room with built in custom cabinets, that complete this floor. Upstairs you will find an expansive open loft, sitting area and 2 enormous gorgeous Bedrooms with oversized walk in closets, an additional Bedroom/office as well as a large beautifully redone full Bathroom. There is also a playroom at the end of the hall that is a dream come true for all kids!!! The expansive fully finished walkout basement is perfect for a media/ entertainment area and has heated Radiant floors, a beautiful gas Fireplace, a separate spacious Gym with a Sauna, ( which could also be a bedroom) and a great workroom space that leads to a side entrance. There is also a back entrance to another large spectacular deck. There is an oversized 2 car garage as well as a separate 1 car garage and tons of storage space! Conveniently located close to shopping, train station, and several of the main lines top Restaurants! Walk through the preserve to trails, and beautiful Friendship Park with Tennis Courts, Basketball, Huge PlayGround area for kids complete with wonderful Jungle Gym! Don't miss the opportunity to make this wonderful, exceptionally renovated, spacious home yours !
Sold for $1,275,000
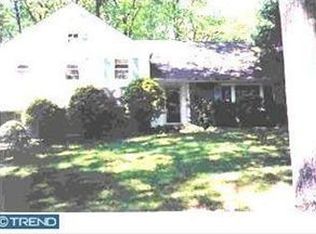
Street View
Zillow last checked:
Listing updated:
Bought with:
Chelsea Bremner, RS318407
BHHS Fox & Roach Malvern-Paoli
Source: Bright MLS,MLS#: PACT2073690
Price history
| Date | Event | Price |
|---|---|---|
| 10/29/2024 | Sold | $1,275,000+2.1%$258/sqft |
Source:  Bright MLS #PACT2073690 Report a problem Bright MLS #PACT2073690 Report a problem | ||
| 10/14/2024 | Pending sale | $1,249,000$253/sqft |
Source: Bright MLS #PACT2073690 Report a problem | ||
| 9/26/2024 | Contingent | $1,249,000$253/sqft |
Source: Bright MLS #PACT2073690 Report a problem | ||
| 9/14/2024 | Listed for sale | $1,249,000+204.6%$253/sqft |
Source: Bright MLS #PACT2073690 Report a problem | ||
| 8/13/2009 | Sold | $410,000$83/sqft |
Source: Public Record Report a problem | ||
| 5/29/2009 | Sold | $410,000-8.9%$83/sqft |
Source:  Long & Foster Broker Feed #1003536359_100 Report a problem Long & Foster Broker Feed #1003536359_100 Report a problem | ||
| 12/31/2008 | Price change | $450,000-3.2%$91/sqft |
Source: Long and Foster Real Estate #5442711 Report a problem | ||
| 11/3/2008 | Price change | $465,000-1%$94/sqft |
Source: Long and Foster Real Estate #5442711 Report a problem | ||
| 5/29/2008 | Listed for sale | $469,900+60.9%$95/sqft |
Source: Long and Foster Real Estate #5442711 Report a problem | ||
| 9/26/2000 | Sold | $292,000$59/sqft |
Source: Public Record Report a problem | ||
Get a cash offer in 3 minutes
Find out how much your home could sell for in as little as 3 minutes with a no-obligation cash offer.
Estimated market value
$1,426,900
