Skip main navigation
Sold for $265,000
  • $265,000

    447 Hodgson St, Oxford, PA 19363

    2beds
    1,254sqft
    Single Family Residence
    Built in 1915
    3,550 Square Feet Lot
    $265,000 Zestimate®
    $211/sqft
    $1,970 Estimated rent

    Home value

    $265,000

    $252,000 - $278,000

    $1,970/mo

    Zestimate® history
    Loading
    Loading...

    Owner options

    List your home for rent

    $1,970/mo

    Rent Zestimate®

    Find your next renter with Zillow Rental Manager. Plus, with online applications, you can quickly screen prospective tenants – for free.

    Learn more

    $1,970/mo

    Rent Zestimate®

    Refinance and save

    $1,686/mo

    Est. payment

    Refinancing to a lower rate could help reduce your monthly payments and save thousands over the life of the loan.

    See today's rates

    $1,686/mo

    Est. payment

    Explore your selling options

    Work with a Zillow partner agent

    Leverage their expertise and Zillow's premium Showcase listings to get your home seen by more buyers.

    Get started

    List with your own agent

    Get your home in front of millions of buyers by listing it on Zillow.

    Learn how to do it

    Sell it yourself

    Take full control of how buyers see your home on Zillow by listing For Sale by Owner (FSBO).

    List your home

    What's special

    Basement provides extra storage
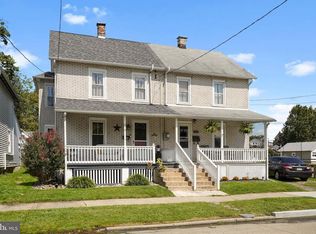
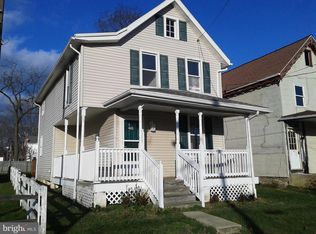
    PRICE IMPROVEMENT! You will fall in love with the spacious bright kitchen with convenient Island w/ seating, like new appliances & gas cooking! The open floor plan makes everything flow & feel so spacious & easy to entertain. The convenient laundry includes the washer/dryer and doubles as a back mud room off the kitchen & access to the back yard. You will love the full bath on the main floor as well. Living room is open to the Dining room for large gatherings. there are 2 lovely bedrooms on the 2nd floor with full bath & large corner shower. For added bonus space the walk-up attic can work as an office, bedroom or playroom or simply great storage. 2nd floor and attic carpets provide comfortable and quiet spaces to relax in. The backyard is spacious as well with room for cookouts and play area and storage is provided by utility shed. you will love the savings with the top 'o the line efficient HVAC system for comfort & conveniently zoned for personal use. Basement provides extra storage. Watch the world go by from your front porch and greet passersby. located close enough to walk to downtown shopping, restaurants, PO, Library, parks & entertainment. Located in the charming village of Oxford & wonderful schools. WELCOME HOME! this is currently occupied with wonderful conscientious tenants & would be perfect for investors.

    Zillow last checked:

    Listing updated:

    Listed by:

    Dawn Loken 717-587-2555,

    RE/MAX SmartHub Realty,

    Co-Listing Agent: Hope Klein 717-468-0999,

    RE/MAX SmartHub Realty

    Bought with:

    Sue R. Todd, RS-284394

    RE/MAX Excellence - Kennett Square

    Source: Bright MLS,MLS#: PACT2107434MLS Logo

    Facts & features

    Interior

    Bedrooms & bathrooms
    • Bedrooms: 2
    • Bathrooms: 2
    • Full bathrooms: 2
    • Main level bathrooms: 1
    Rooms
    • Room types: Living Room, Dining Room, Primary Bedroom, Bedroom 2, Kitchen, Basement, Laundry, Bathroom 1, Bathroom 2, Attic
    Primary bedroom
    • Features: Flooring - Carpet, Walk-In Closet(s)
    • Level: Upper
    • Area: 91 Square Feet
    • Dimensions: 7 X 13
    Bedroom 2
    • Features: Flooring - Carpet, Lighting - Ceiling
    • Level: Upper
    • Area: 91 Square Feet
    • Dimensions: 7 X 13
    Bathroom 1
    • Features: Lighting - Ceiling, Lighting - Wall sconces
    • Level: Main
    • Area: 64 Square Feet
    • Dimensions: 8 X 8
    Bathroom 2
    • Features: Flooring - Vinyl, Lighting - Ceiling
    • Level: Upper
    • Area: 42 Square Feet
    • Dimensions: 6 X 7
    Other
    • Features: Attic - Walk-Up, Flooring - Carpet, Lighting - Ceiling
    • Level: Upper
    • Area: 150 Square Feet
    • Dimensions: 10 X 15
    Basement
    • Features: Flooring - Concrete, Lighting - Ceiling
    • Level: Lower
    • Area: 264 Square Feet
    • Dimensions: 12 X 22
    Dining room
    • Features: Flooring - Vinyl, Recessed Lighting
    • Level: Main
    • Area: 144 Square Feet
    • Dimensions: 12 X 12
    Kitchen
    • Features: Breakfast Bar, Built-in Features, Double Sink, Eat-in Kitchen, Kitchen - Gas Cooking, Recessed Lighting, Lighting - Pendants
    • Level: Main
    • Area: 150 Square Feet
    • Dimensions: 10 X 15
    Laundry
    • Features: Lighting - Ceiling, Flooring - Vinyl
    • Level: Main
    • Area: 91 Square Feet
    • Dimensions: 7 X 13
    Living room
    • Features: Flooring - Vinyl, Recessed Lighting
    • Level: Main
    • Area: 264 Square Feet
    • Dimensions: 12 X 22
    Heating
    • Baseboard, Forced Air, Natural Gas
    Cooling
    • Central Air, Electric
    Appliances
    • Included: Microwave, Built-In Range, Dishwasher, Dryer, Exhaust Fan, Self Cleaning Oven, Oven/Range - Gas, Refrigerator, Stainless Steel Appliance(s), Washer, Water Heater, Gas Water Heater
    • Laundry: Has Laundry, Main Level, Washer In Unit, Dryer In Unit, Laundry Room
    Features
    • Attic, Bathroom - Stall Shower, Bathroom - Tub Shower, Breakfast Area, Built-in Features, Combination Dining/Living, Dining Area, Open Floorplan, Kitchen Island, Kitchen - Country, Recessed Lighting, Walk-In Closet(s), High Ceilings
    • Flooring: Carpet, Vinyl, Tile/Brick
    • Basement: Interior Entry,Unfinished,Partial
    • Has fireplace: No
    Interior area
    • Total structure area: 1,254
    • Total interior livable area: 1,254 sqft
    • Finished area above ground: 1,254
    • Finished area below ground: 0

    Property

    Parking
    • Parking features: On Street
    • Has uncovered spaces: Yes
    Accessibility
    • Accessibility features: None
    Features
    • Levels: Two
    • Stories: 2
    • Patio & porch: Deck, Porch
    • Exterior features: Lighting, Sidewalks, Street Lights
    • Pool features: None
    Lot
    • Size: 3,550 Square Feet
    • Features: Cleared, Level, Rear Yard
    Details
    • Additional structures: Above Grade, Below Grade
    • Parcel number: 0609 0010
    • Zoning: RESIDENTIAL
    • Special conditions: Standard

    Construction

    Type & style
    • Home type: SingleFamily
    • Architectural style: Traditional
    • Property subtype: Single Family Residence
    Materials
    • Frame
    • Foundation: Block
    • Roof: Pitched,Shingle
    Condition
    • Excellent,Very Good
    • New construction: No
    • Year built: 1915
    • Major remodel year: 2017

    Utilities & green energy

    • Sewer: Public Sewer
    • Water: Public

    Community & HOA

    Community
    • Subdivision: None Available
    HOA
    • Has HOA: No
    Location
    • Region: Oxford
    • Municipality: OXFORD BORO

    Financial & listing details

    • Price per square foot: $211/sqft
    • Tax assessed value: $81,090
    • Annual tax amount: $4,643
    • Date on market: 9/2/2025
    • Listing agreement: Exclusive Right To Sell
    • Listing terms: Cash,Conventional,FHA,USDA Loan,VA Loan
    • Inclusions: Ovenrange, Dishwasher, Refrigerator, Microwave, Washer & Dryer
    • Exclusions: Tenant Personal Property
    • Ownership: Fee Simple

    Price history

    DateEventPrice
    7/8/2026Sold$265,000$211/sqft
    Source: Bright MLS #PACT2107434 Report a problem
    6/11/2026Pending sale$265,000$211/sqft
    Source: Bright MLS #PACT2107434 Report a problem
    6/5/2026Price change$265,000-8.6%$211/sqft
    Source: Bright MLS #PACT2107434 Report a problem
    4/16/2026Listed for sale$290,000$231/sqft
    Source: Bright MLS #PACT2107434 Report a problem
    9/26/2025Listing removed$290,000$231/sqft
    Source: Bright MLS #PACT2107836 Report a problem
    9/2/2025Listed for sale$290,000+28.9%$231/sqft
    Source: Bright MLS #PACT2107434 Report a problem
    5/19/2023Sold$225,000+7.1%$179/sqft
    Source: Bright MLS #PACT2042592 Report a problem
    4/9/2023Pending sale$210,000$167/sqft
    Source: Bright MLS #PACT2042592 Report a problem
    4/3/2023Listed for sale$210,000+20%$167/sqft
    Source: Bright MLS #PACT2042592 Report a problem
    12/1/2020Sold$175,000+3.6%$140/sqft
    Source: Public Record Report a problem
    10/13/2020Pending sale$169,000$135/sqft
    Source: Springer Realty Group #PACT517968 Report a problem
    10/9/2020Listed for sale$169,000+14%$135/sqft
    Source: Springer Realty Group #PACT517968 Report a problem
    4/6/2018Sold$148,295-1.1%$118/sqft
    Source: Public Record Report a problem
    2/26/2018Listing removed$1,400$1/sqft
    Source: Re/Max Excellence #1000165064 Report a problem
    2/17/2018Listed for rent$1,400$1/sqft
    Source: Re/Max Excellence #1000165064 Report a problem
    2/17/2018Price change$149,900+7.1%$120/sqft
    Source: Re/Max Excellence #1004461477 Report a problem
    2/15/2018Price change$139,900-6.7%$112/sqft
    Source: Re/Max Excellence #1004461477 Report a problem
    1/31/2018Price change$149,900-6.3%$120/sqft
    Source: Re/Max Excellence #1004461477 Report a problem
    1/17/2018Listed for sale$159,900$128/sqft
    Source: Re/Max Excellence #1004461477 Report a problem
    6/24/2017Listing removed$1,400$1/sqft
    Source: RE/MAX EXCELLENCE #6995367 Report a problem
    6/15/2017Listing removed$159,900$128/sqft
    Source: RE/MAX Excellence #6961904 Report a problem
    6/3/2017Listed for rent$1,400$1/sqft
    Source: RE/MAX Excellence #6995367 Report a problem
    6/2/2017Price change$159,900+6.7%$128/sqft
    Source: RE/MAX Excellence #6961904 Report a problem
    5/11/2017Price change$149,900-6.3%$120/sqft
    Source: RE/MAX Excellence #6961904 Report a problem
    2/21/2017Listed for sale$159,900+356.9%$128/sqft
    Source: RE/MAX Excellence #6930886 Report a problem
    12/7/2016Sold$35,000-12.5%$28/sqft
    Source: Public Record Report a problem
    9/30/2016Listed for sale$40,000$32/sqft
    Source: Keller Williams Realty - Kennett Square #6868704 Report a problem
    4/22/2016Listing removed--
    Source: Auction.com Report a problem

    Public tax history

    YearProperty taxesTax assessment
    2025$4,524 +1.3%$81,090
    2024$4,463 +4.6%$81,090
    2023$4,266 +2.8%$81,090
    2022$4,151 +2.6%$81,090
    2021$4,047 +405.7%$81,090
    2020$800 -79.3%$81,090
    2019$3,873 $81,090
    2018$3,873 +12378.9%$81,090 +24.8%
    2017$31 -98.2%$64,980
    2016$1,768 $64,980
    2015$1,768 $64,980
    2014$1,768 $64,980
    2013-- $64,980 +6.7%
    2012-- $60,900
    2011-- $60,900
    2010-- $60,900
    2009-- $60,900
    2008-- $60,900
    2007-- $60,900
    2006-- $60,900
    2005-- $60,900
    2004-- $60,900
    2003-- $60,900
    2000-- $60,900
    Find assessor info on the county website

    Neighborhood: 19363

    Nearby schools

    GreatSchools rating
    Schools provided by the listing agent
    • Middle: Penn's Grove School
    • High: Oxford Area
    • District: Oxford Area

    Source: Bright MLS. This data may not be complete. We recommend contacting the local school district to confirm school assignments for this home.

    Get a cash offer in 3 minutes
    Find out how much your home could sell for in as little as 3 minutes with a no-obligation cash offer.
    Estimated market value
    $265,000
    Get a cash offer in 3 minutes
    Find out how much your home could sell for in as little as 3 minutes with a no-obligation cash offer.
    Estimated market value
    $265,000