Skip main navigation
For sale
  • $259,999

    447 Hunter Cir, Kissimmee, FL 34758

    3beds
    1,586sqft
    : 
    Loading
    Get pre-qualified
    Townhouse
    Built in 1986
    1,525 Square Feet Lot
    $252,900 Zestimate®
    $164/sqft
    $430/mo HOA

    What's special

    Open renovated kitchenAbundant natural lightWelcoming atmosphereFunctional layoutComfortable living spacesComfortable master bedroom
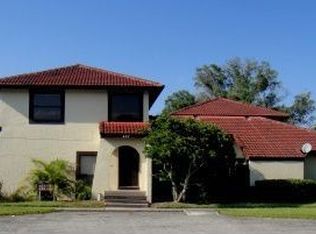
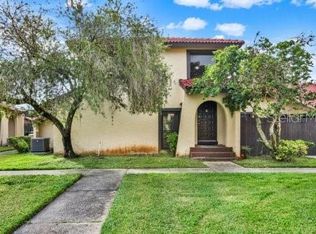
    A BEAUTIFUL AND SPACIOUS HOME IN A PRIVILEGED LOCATION! Welcome to this spacious 3 bedrooms, 2.5 bathrooms residence, featuring a functional layout, abundant natural light, and comfortable living spaces for the entire family. The home boasts an open, renovated kitchen that flows harmoniously into the dining and living areas, creating the perfect setting for both daily living and entertaining guests. The flooring has been updated throughout the home, and there is no carpeting in any room, making for easy maintenance and providing a clean, cohesive aesthetic. The home's thoughtfully designed layout places all three bedrooms on the second floor, offering enhanced privacy and separation from the main social areas. The comfortable master bedroom stands out with its decorative balcony-style railing, which allows for an abundance of natural light to enter, lending a sense of spaciousness and airiness to the room. Whether relaxing at home or hosting family and friends, you will appreciate the welcoming atmosphere and the practical use of space. Conveniently located near hospitals, schools, supermarkets, pharmacies, restaurants, shopping centers, and major thoroughfares, this property offers easy access to everything you need. This is a wonderful opportunity to acquire a comfortable, move-in-ready home situated in a practical and highly sought-after location. "Additional HOA fee:$90/ month includes TV and internet". Property is offered for sale and lease. If leased first, the property will be removed from the sales market. If sold first, the lease offering will be withdrawn.
    44 days
    |
    146
    |
    9
    |

    Zillow last checked:

    Listing updated:

    Listed by:

    Martha Santamaria 407-579-5852,

    NONA LEGACY POWERED BY LA ROSA 407-270-6841

    Source: Stellar MLS,MLS#: O6411763MLS LogoOriginating MLS: Osceola

    Loading...

      Facts & features

      Interior

      Bedrooms & bathrooms
      • Bedrooms: 3
      • Bathrooms: 3
      • Full bathrooms: 2
      • 1/2 bathrooms: 1
      Primary bedroom
      • Features: Linen Closet
      • Level: Second
      • Area: 156 Square Feet
      • Dimensions: 12x13
      Bedroom 1
      • Features: Linen Closet
      • Level: Second
      • Area: 110 Square Feet
      • Dimensions: 10x11
      Bedroom 2
      • Features: Linen Closet
      • Level: Second
      • Area: 100 Square Feet
      • Dimensions: 10x10
      Kitchen
      • Features: Linen Closet
      • Level: First
      • Area: 100 Square Feet
      • Dimensions: 10x10
      Living room
      • Level: First
      • Area: 100 Square Feet
      • Dimensions: 10x10
      Heating
      • Central
      Cooling
      • Central Air
      Appliances
      • Included: Dishwasher, Disposal, Range
      • Laundry: Inside, Laundry Closet
      Features
      • Ceiling Fan(s), Eating Space In Kitchen
      • Flooring: Ceramic Tile, Vinyl
      • Doors: Sliding Doors
      • Has fireplace: No
      Interior area
      • Total structure area: 1,586
      • Total interior livable area: 1,586 sqft
      Video & virtual tour

      Property

      Parking
      • Total spaces: 3
      • Parking features: Garage
      • Garage spaces: 3
      Features
      • Levels: Two
      • Stories: 2
      • Exterior features: Sidewalk
      Lot
      • Size: 1,525 Square Feet
      • Dimensions: 35 x 43
      Details
      • Parcel number: 122728285200011780
      • Zoning: RES
      • Special conditions: None

      Construction

      Type & style
      • Home type: Townhouse
      • Property subtype: Townhouse
      Materials
      • Block, Wood Frame
      • Foundation: Slab
      • Roof: Shingle
      Condition
      • New construction: No
      • Year built: 1986

      Utilities & green energy

      • Sewer: Public Sewer
      • Water: Public
      • Utilities for property: Cable Available, Electricity Available

      Community & HOA

      Community
      • Features: Park, Playground, Pool
      • Pet fee: $0 monthly
      • Subdivision: COOPERSMITH VILLAGE AT POINCIANA
      HOA
      • Has HOA: Yes
      • Services included: Cable TV, Internet, Pool Maintenance
      • HOA fee: $430 monthly
      • HOA name: Association of Poinciana
      • HOA phone: 866-378-1099
      • Second HOA name: Towers Property Management
      • Second HOA phone: 407-730-9872
      Location
      • Region: Kissimmee

      Financial & listing details

      • Price per square foot: $164/sqft
      • Tax assessed value: $205,300
      • Annual tax amount: $2,235
      • Date on market: 6/2/2026
      • Cumulative days on market: 44 days
      • Listing terms: Cash,Conventional,FHA,VA Loan
      • Ownership: Fee Simple
      • Total actual rent: 0
      • Electric utility on property: Yes
      • Road surface type: Paved

        Estimated market value

        $252,900

        $240,000 - $266,000

        $1,734/mo

        Price history

        DateEventPrice
        6/24/2026Listed for rent$1,890+80%$1/sqft
        Source: Stellar MLS #O6419752 Report a problem
        6/2/2026Listed for sale$259,999+53.8%$164/sqft
        Source: Stellar MLS #O6411763 Report a problem
        8/3/2024Listing removed$169,000$107/sqft
        Source: Stellar MLS #S5050067 Report a problem
        7/29/2021Sold$169,000$107/sqft
        Source: Public Record Report a problem
        6/17/2021Pending sale$169,000$107/sqft
        Source: Stellar MLS #S5050067 Report a problem
        5/14/2021Listed for sale$169,000$107/sqft
        Source: Stellar MLS #S5050067 Report a problem
        11/10/2020Listing removed$1,050$1/sqft
        Source: PARADISE ONE REALTY #S5035674 Report a problem
        11/2/2020Price change$1,050-4.5%$1/sqft
        Source: PARADISE ONE REALTY #S5035674 Report a problem
        8/27/2020Listed for rent$1,100$1/sqft
        Source: PARADISE ONE REALTY #S5035674 Report a problem
        7/25/2020Listing removed$1,100$1/sqft
        Source: PARADISE ONE REALTY #S5035674 Report a problem
        6/29/2020Listed for rent$1,100+4.8%$1/sqft
        Source: PARADISE ONE REALTY #S5035674 Report a problem
        3/28/2019Listing removed$1,050$1/sqft
        Source: PARADISE ONE REALTY #S5013546 Report a problem
        2/12/2019Listed for rent$1,050+13.5%$1/sqft
        Source: PARADISE ONE REALTY #S5013546 Report a problem
        10/12/2015Listing removed$925$1/sqft
        Source: PARADISE ONE REALTY #S4820064 Report a problem
        9/5/2015Price change$925+2.8%$1/sqft
        Source: PARADISE ONE REALTY #S4820064 Report a problem
        8/1/2015Listed for rent$900+9.1%$1/sqft
        Source: Paradise One Property Management Group, Inc Report a problem
        4/8/2014Listing removed$825$1/sqft
        Source: PARADISE ONE REALTY #S4723624 Report a problem
        2/22/2014Listed for rent$825$1/sqft
        Source: PARADISE ONE REALTY #S4723624 Report a problem
        3/9/2013Listing removed$825$1/sqft
        Source: PARADISE ONE REALTY #S4704815 Report a problem
        2/15/2013Price change$825+3.1%$1/sqft
        Source: PARADISE ONE REALTY #S4704815 Report a problem
        11/15/2012Price change$800+6.7%$1/sqft
        Source: PARADISE ONE REALTY #S4704815 Report a problem
        10/23/2012Listed for rent$750-6.1%
        Source: PARADISE ONE REALTY #S4704815 Report a problem
        2/25/2012Listing removed$799$1/sqft
        Source: PARADISE ONE REALTY #S4694671 Report a problem
        2/6/2012Listed for rent$799+6.5%$1/sqft
        Source: PARADISE ONE REALTY #S4694671 Report a problem
        3/23/2011Listing removed$750
        Source: PARADISE ONE REALTY #S4682700 Report a problem
        3/11/2011Listed for rent$750
        Source: PARADISE ONE REALTY #S4682700 Report a problem

        Public tax history

        YearProperty taxesTax assessment
        2025$2,235 +6.6%$205,300 +2%
        2024$2,097 +2.4%$201,200 +7.2%
        2023$2,047 +5.2%$187,600 +35.8%
        2022$1,945 +4.7%$138,100 +23.2%
        2021$1,858 +9.9%$112,100 +15.4%
        2020$1,690 +4.1%$97,100 +3%
        2019$1,623 $94,300 +24.7%
        2018$1,623 +16.4%$75,600 +9.1%
        2017$1,395 +4.8%$69,300 +9.3%
        2016$1,331 +5.9%$63,400 +1.1%
        2015$1,257 +13%$62,700 +13.4%
        2014$1,113 $55,300 +35.9%
        2013-- $40,700 +28.8%
        2012-- $31,600 -0.6%
        2011-- $31,800 -33.6%
        2010-- $47,900 -45.3%
        2009-- $87,500 -30.4%
        2008-- $125,710
        Find assessor info on the county website

        Monthly payment

        Est. payment

        Payment breakdown

        Explore the cost of this home by adjusting the details. Changes won't be saved.
        All calculations are estimates and provided by Zillow, Inc. for informational purposes only. Actual amounts may vary.
        HOA fees may include property taxes on listings classified as Co-Ops. Contact the listing agent and/or owner for fee details.
        Mortgage interest rates are dependent on a number of factors, including credit score, down payment, and repayment length. Interest rate data provided by Zillow Group Marketplace, Inc. as of 1/1/1970 from various mortgage lenders with which we have lead or other similar arrangements; the Estimated Payment is an average of those rates.
        See how much you could borrow to make a competitive offer.

        Climate risks

        Neighborhood: 34758

        Getting around

        3 / 100
        Car-Dependent
        19 / 100
        Minimal Transit
        25 / 100
        Somewhat Bikeable

        Nearby schools

        GreatSchools rating
        Schools provided by the listing agent
        • Elementary: Koa Elementary
        • Middle: Discovery Intermediate
        • High: Poinciana High School

        Source: Stellar MLS. This data may not be complete. We recommend contacting the local school district to confirm school assignments for this home.

        A local agent can set up tours, give advice and negotiate with sellers.

        Browse local experts

        Similar homes