Skip main navigation
Sold for $570,000
  • $570,000

    447 Kehoe Blvd, Orlando, FL 32825

    5beds
    3,338sqft
    Single Family Residence
    Built in 2002
    7,150 Square Feet Lot
    $574,000 Zestimate®
    $171/sqft
    $3,306 Estimated rent

    Home value

    $574,000

    $522,000 - $631,000

    $3,306/mo

    Zestimate® history
    Loading
    Loading...

    Owner options

    List your home for rent

    $3,306/mo

    Rent Zestimate®

    Find your next renter with Zillow Rental Manager. Plus, with online applications, you can quickly screen prospective tenants – for free.

    Learn more

    $3,306/mo

    Rent Zestimate®

    Refinance and save

    $4,150/mo

    Est. payment

    Refinancing to a lower rate could help reduce your monthly payments and save thousands over the life of the loan.

    See today's rates

    $4,150/mo

    Est. payment

    Explore your selling options

    Work with a Zillow partner agent

    Leverage their expertise and Zillow's premium Showcase listings to get your home seen by more buyers.

    Get started

    List with your own agent

    Get your home in front of millions of buyers by listing it on Zillow.

    Learn how to do it

    Sell it yourself

    Take full control of how buyers see your home on Zillow by listing For Sale by Owner (FSBO).

    List your home

    What's special

    Gated communityLakefront observation deckPrivate officeSpacious secondary bedroomsBoat rampSpacious center islandImported granite countertops
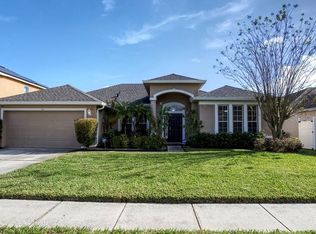
    One or more photo(s) has been virtually staged. HUGE PRICE DROP PAID OFF SOLAR PANELS Refined Luxury in a Tranquil Gated Community – 447 Kehoe Blvd, Orlando, FL 32825 Brand new gutters installed, fresh exterior and interior paint. Discover elegant living in this meticulously crafted 5-bedroom, 3-bathroom custom residence, nestled within the highly desirable gated community of Lake Kehoe Preserve. Offering over 3,000 square feet of upscale living space, this home effortlessly combines privacy, sophistication, and convenience. Step inside to a grand open-concept floor plan featuring soaring 18-foot ceilings, gleaming hardwood floors, and exquisite custom woodwork throughout. The gourmet chef’s kitchen is the heart of the home, showcasing imported granite countertops, a spacious center island, custom cabinetry, top-of-the-line appliances, and a water softener system—perfectly designed for both everyday living and elegant entertaining. Retreat to the luxurious primary suite, complete with a serene arched sitting area under tray ceilings and a fully renovated spa-inspired bathroom, including a tub, oversized walk-in shower with designer tile, and dual granite vanities. Additional highlights include: * Private office with French glass doors * Expansive living and dining areas with high-end designer finishes * Spacious secondary bedrooms ideal for family, guests, or multi-use * Potential space for a home gym or private theater room * Vinyl privacy fencing, lush landscaping, and high walls for maximum seclusion Enjoy the serenity of Lake Kehoe Preserve, a well-maintained, secure community featuring a scenic boardwalk and lakefront observation deck, with a boat ramp coming soon. Nature and peaceful surroundings abound, yet you're only minutes away from Waterford Lakes Town Center, UCF, Research Park, and major commuter routes including SR 417, 408, and Lake Underhill Road. Don’t miss this rare opportunity to own a luxury home in one of East Orlando’s most sought-after neighborhoods—where modern elegance meets peaceful retreat.

    Zillow last checked:

    Listing updated:

    Listed by:

    Claudia Villarroel 407-952-4779,

    ROBERT SLACK LLC 352-229-1187,

    Jennifer Trump 407-412-2609,

    ROBERT SLACK LLC

    Bought with:

    Julio Lopez, 3037176

    JCL REALTY INC

    Source: Stellar MLS,MLS#: O6319303MLS LogoOriginating MLS: Ocala - Marion

    Facts & features

    Interior

    Bedrooms & bathrooms
    • Bedrooms: 5
    • Bathrooms: 3
    • Full bathrooms: 3
    Rooms
    • Room types: Breakfast Room Separate, Den/Library/Office, Family Room, Dining Room, Great Room, Utility Room
    Primary bedroom
    • Features: Walk-In Closet(s)
    • Level: Second
    • Area: 352.35 Square Feet
    • Dimensions: 13.5x26.1
    Bedroom 2
    • Features: Walk-In Closet(s)
    • Level: Second
    • Area: 326.8 Square Feet
    • Dimensions: 17.11x19.1
    Bedroom 3
    • Features: Walk-In Closet(s)
    • Level: Second
    • Area: 168 Square Feet
    • Dimensions: 12x14
    Primary bathroom
    • Level: Second
    • Area: 283.2 Square Feet
    • Dimensions: 16x17.7
    Great room
    • Level: First
    • Area: 238 Square Feet
    • Dimensions: 17x14
    Kitchen
    • Features: Kitchen Island
    • Level: First
    • Area: 205.41 Square Feet
    • Dimensions: 16.7x12.3
    Living room
    • Level: First
    • Area: 168 Square Feet
    • Dimensions: 12x14
    Heating
    • Central
    Cooling
    • Central Air
    Appliances
    • Included: Oven, Convection Oven, Cooktop, Dishwasher, Disposal, Dryer, Gas Water Heater, Ice Maker, Microwave, Range Hood, Refrigerator, Water Softener
    • Laundry: Laundry Room
    Features
    • Attic Fan, Built-in Features, Ceiling Fan(s), High Ceilings, Kitchen/Family Room Combo, Solid Surface Counters, Solid Wood Cabinets, Thermostat, Walk-In Closet(s)
    • Flooring: Engineered Hardwood, Luxury Vinyl
    • Windows: Blinds, Insulated Windows, Shades, Window Treatments
    • Has fireplace: No
    Interior area
    • Total structure area: 4,022
    • Total interior livable area: 3,338 sqft

    Property

    Parking
    • Total spaces: 3
    • Parking features: Garage - Attached
    • Attached garage spaces: 3
    Features
    • Levels: Two
    • Stories: 2
    • Exterior features: Irrigation System, Lighting, Rain Gutters
    Lot
    • Size: 7,150 Square Feet
    • Features: Cleared
    • Residential vegetation: Mature Landscaping
    Details
    • Parcel number: 282231445000850
    • Zoning: P-D
    • Special conditions: None

    Construction

    Type & style
    • Home type: SingleFamily
    • Architectural style: Colonial
    • Property subtype: Single Family Residence
    Materials
    • Stucco
    • Foundation: Block, Slab
    • Roof: Shingle
    Condition
    • Completed
    • New construction: No
    • Year built: 2002
    Details
    • Builder name: DR Horton

    Utilities & green energy

    • Sewer: Public Sewer
    • Water: Public
    • Utilities for property: BB/HS Internet Available, Cable Available, Electricity Available, Electricity Connected, Street Lights, Underground Utilities, Water Connected

    Community & HOA

    Community
    • Features: Dock, Gated Community - No Guard
    • Security: Gated Community
    • Pet fee: $0 monthly
    • Subdivision: LAKE KEHOE PRESERVE 45/87
    HOA
    • Has HOA: Yes
    • HOA fee: $112 monthly
    • HOA name: Bono and Associates
    • HOA phone: 407-233-3560
    Location
    • Region: Orlando

    Financial & listing details

    • Price per square foot: $171/sqft
    • Tax assessed value: $539,269
    • Annual tax amount: $3,567
    • Date on market: 6/25/2025
    • Cumulative days on market: 93 days
    • Listing terms: Cash,Conventional,FHA
    • Ownership: Fee Simple
    • Total actual rent: 0
    • Electric utility on property: Yes
    • Road surface type: Asphalt

    Price history

    DateEventPrice
    10/29/2025Sold$570,000-6.4%$171/sqft
    Source: Stellar MLS #O6319303 Report a problem
    9/27/2025Pending sale$609,000$182/sqft
    Source: Stellar MLS #O6319303 Report a problem
    9/5/2025Price change$609,000-1.6%$182/sqft
    Source: Stellar MLS #O6319303 Report a problem
    8/10/2025Price change$619,000-0.2%$185/sqft
    Source: Stellar MLS #O6319303 Report a problem
    7/23/2025Price change$620,000-3.1%$186/sqft
    Source: Stellar MLS #O6319303 Report a problem
    6/25/2025Listed for sale$640,000+195.2%$192/sqft
    Source: Stellar MLS #O6319303 Report a problem
    5/2/2002Sold$216,800$65/sqft
    Source: Public Record Report a problem

    Public tax history

    YearProperty taxesTax assessment
    2024$3,567 +7.4%$242,888 +3%
    2023$3,323 +3.9%$235,814 +3%
    2022$3,198 +1.8%$228,946 +3%
    2021$3,143 +0.9%$222,278 +1.4%
    2020$3,114 +1.4%$219,209 +2.3%
    2019$3,070 +0.9%$214,281 +1.9%
    2018$3,043 $210,286 -28.6%
    2017$3,043 +1.6%$294,586 +2.7%
    2016$2,996 +0.9%$286,773 +2.9%
    2015$2,968 -3.4%$278,590 +7.4%
    2014$3,072 +2.3%$259,310 +32.4%
    2013$3,002 +1.3%$195,889 +1.7%
    2012$2,965 -8.9%$192,523 -7.6%
    2011$3,256 -0.8%$208,306 -3.6%
    2010$3,283 $216,072 -7.7%
    2009-- $234,090 -23.6%
    2008$4,476 -0.5%$306,587 -11.4%
    2007$4,499 -6%$346,116 +2.2%
    2006$4,788 +24.9%$338,542 +49%
    2005$3,832 +6.4%$227,156 +6.3%
    2004$3,601 -11.8%$213,594 +1.3%
    2003$4,081 +423.1%$210,876 +520.2%
    2002$780 $34,000
    Find assessor info on the county website

    Neighborhood: Alafaya

    Nearby schools

    GreatSchools rating
    Schools provided by the listing agent
    • Elementary: Lawton Chiles Elem
    • Middle: Legacy Middle
    • High: University High

    Source: Stellar MLS. This data may not be complete. We recommend contacting the local school district to confirm school assignments for this home.

    Get a cash offer in 3 minutes
    Find out how much your home could sell for in as little as 3 minutes with a no-obligation cash offer.
    Estimated market value
    $574,000
    Get a cash offer in 3 minutes
    Find out how much your home could sell for in as little as 3 minutes with a no-obligation cash offer.
    Estimated market value
    $574,000