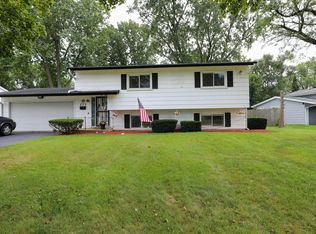
Welcome home to this move-in-ready 3-bedroom, 1.5-bath ranch with an attached 2-car garage in a desirable Crystal Lake location! Gorgeous richly stained hardwood floors and crisp white trim flow throughout the main living spaces. The spacious family room is filled with natural light from oversized windows and opens to the dining area. The chef-inspired kitchen features white cabinetry, quartz countertops, and a premium Viking range, with easy access to the inviting three-season room-perfect for relaxing or entertaining. A finished basement adds flexible space for a home office, workout area or recreation room. Outside, the fully fenced backyard provides a private setting for pets, play, and gatherings. Conveniently located near Rt 14 easy acess to shopping, dining and Crystal Lake Main Beach all close by. A wonderful opportunity to enjoy comfortable living in a Prime Crystal Lake location!
New
$349,900
447 Keith Ave, Crystal Lake, IL 60014
3beds
1,810sqft
Single Family Residence
Built in 1958
9,757 Square Feet Lot
$-- Zestimate®
$193/sqft
$-- HOA
What's special
Chef-inspired kitchenQuartz countertopsWhite cabinetryCrisp white trimPremium viking range
- 2 days
- 713
- 62
Zillow last checked:
Listing updated:
Listed by:
Karen Deliberto 630-546-0989,
Charles Rutenberg Realty of IL
Source: MRED as distributed by MLS GRID,MLS#: 12744025
Facts & features
Interior
Bedrooms & bathrooms
- Bedrooms: 3
- Bathrooms: 2
- Full bathrooms: 1
- 1/2 bathrooms: 1
Rooms
- Room types: Sun Room, Recreation Room
Primary bedroom
- Features: Flooring (Hardwood), Window Treatments (Curtains/Drapes)
- Level: Main
- Area: 192 Square Feet
- Dimensions: 16X12
Bedroom 2
- Features: Flooring (Hardwood), Window Treatments (Curtains/Drapes)
- Level: Main
- Area: 154 Square Feet
- Dimensions: 14X11
Bedroom 3
- Features: Flooring (Hardwood), Window Treatments (Curtains/Drapes)
- Level: Main
- Area: 100 Square Feet
- Dimensions: 10X10
Dining room
- Features: Flooring (Hardwood), Window Treatments (Window Treatments)
- Level: Main
- Area: 66 Square Feet
- Dimensions: 11X6
Family room
- Features: Flooring (Hardwood), Window Treatments (Curtains/Drapes)
- Level: Main
- Area: 294 Square Feet
- Dimensions: 21X14
Kitchen
- Features: Kitchen (Eating Area-Table Space), Flooring (Hardwood)
- Level: Main
- Area: 96 Square Feet
- Dimensions: 12X8
Laundry
- Features: Flooring (Other)
- Level: Basement
- Area: 72 Square Feet
- Dimensions: 8X9
Recreation room
- Features: Flooring (Engineered Hardwood)
- Level: Basement
- Area: 360 Square Feet
- Dimensions: 20X18
Sun room
- Features: Window Treatments (Aluminum Frames, Storm Window(s))
- Level: Main
- Area: 192 Square Feet
- Dimensions: 16X12
Heating
- Natural Gas
Cooling
- Central Air
Appliances
- Included: Range, Microwave, Dishwasher, Refrigerator, Disposal, Humidifier, Gas Water Heater
Features
- 1st Floor Bedroom, 1st Floor Full Bath, Quartz Counters
- Flooring: Hardwood
- Doors: Storm Door(s)
- Windows: Shades
- Basement: Finished,Crawl Space,Partial
Interior area
- Total structure area: 1,810
- Total interior livable area: 1,810 sqft
Property
Parking
- Total spaces: 2
- Parking features: Concrete, Garage Door Opener, Yes, Garage Owned, Attached, Garage
- Attached garage spaces: 2
- Has uncovered spaces: Yes
Accessibility
- Accessibility features: No Disability Access
Features
- Stories: 1
- Patio & porch: Patio
Lot
- Size: 9,757 Square Feet
- Dimensions: 104x75X13x17x80x110
- Features: Corner Lot
Details
- Parcel number: 1905381001
- Special conditions: Standard
- Other equipment: Ceiling Fan(s)
Construction
Type & style
- Home type: SingleFamily
- Architectural style: Ranch
- Property subtype: Single Family Residence
Materials
- Wood Siding
- Foundation: Concrete Perimeter
- Roof: Asphalt
Condition
- New construction: No
- Year built: 1958
Utilities & green energy
- Electric: Circuit Breakers
- Sewer: Public Sewer
- Water: Public
Community & HOA
Community
- Security: Carbon Monoxide Detector(s)
HOA
- Services included: None
Location
- Region: Crystal Lake
Financial & listing details
- Price per square foot: $193/sqft
- Tax assessed value: $301,965
- Annual tax amount: $7,447
- Date on market: 9/24/2026
- Ownership: Fee Simple
Estimated market value
Not available
Estimated sales range
Not available
Not available
Price history
| Date | Event | Price |
|---|---|---|
| 9/24/2026 | Listed for sale | $349,900+82.2%$193/sqft |
Source:  MRED as distributed by MLS GRID #12744025 Report a problem MRED as distributed by MLS GRID #12744025 Report a problem | ||
| 10/27/2020 | Sold | $192,000-4%$106/sqft |
Source: MRED as distributed by MLS GRID #10845875 Report a problem | ||
| 9/11/2020 | Pending sale | $199,900$110/sqft |
Source: Exit Strategy Realty #10845875 Report a problem | ||
| 9/3/2020 | Listed for sale | $199,900+73.8%$110/sqft |
Source: Exit Strategy Realty #10845875 Report a problem | ||
| 4/6/1994 | Sold | $115,000$64/sqft |
Source: Public Record Report a problem | ||
Public tax history
| Year | Property taxes | Tax assessment |
|---|---|---|
| 2025 | $7,447 +3.4% | $100,655 +8.1% |
| 2024 | $7,205 +4% | $93,104 +11.8% |
| 2023 | $6,931 +4.9% | $83,270 +10% |
| 2022 | $6,605 +5.9% | $75,731 +7.3% |
| 2021 | $6,234 -6.4% | $70,553 +3.7% |
| 2020 | $6,658 | $68,055 +4.5% |
| 2019 | -- | $65,137 +8.2% |
| 2018 | $6,128 +0.1% | $60,173 +6.1% |
| 2017 | $6,119 +104.1% | $56,687 +6.6% |
| 2016 | $2,998 | $53,167 +7.2% |
| 2013 | $2,998 | $49,599 -14.7% |
| 2011 | -- | $58,138 -6.4% |
| 2010 | -- | $62,134 -9.4% |
| 2009 | -- | $68,550 |
| 2008 | -- | $68,550 +8.2% |
| 2006 | -- | $63,338 +4.9% |
| 2005 | $4,408 +4.1% | $60,391 +7% |
| 2004 | $4,233 +6.2% | $56,461 +7.5% |
| 2003 | $3,987 +5.6% | $52,546 +7% |
| 2002 | $3,775 +3.2% | $49,109 +5.7% |
| 2001 | $3,659 +4.1% | $46,443 +3.7% |
| 2000 | $3,516 | $44,786 |
Find assessor info on the county website
Monthly payment
Est. payment
Payment breakdown
Explore the cost of this home by adjusting the details. Changes won't be saved.Climate risks
Neighborhood: 60014
Nearby schools
Schools provided by the listing agent
- Elementary: Husmann Elementary School
- Middle: Richard F Bernotas Middle School
- High: Crystal Lake Central High School
- District: 47
Source: MRED as distributed by MLS GRID. This data may not be complete. We recommend contacting the local school district to confirm school assignments for this home.

Similar homes
- $355,0004 bd2 ba1.7k sqft273 Berkshire Dr, Crystal Lake, IL 60014Active
 MLS ID #12742471, Luis Fuentes, CSC,SRES,SRS, RE/MAX Plaza. MRED as distributed by MLS GRID
 - $360,0004 bd3 ba1.8k sqft1348 Loch Lomond Dr, Crystal Lake, IL 60014New
 MLS ID #12765047, David Schwartz, Baird & Warner. MRED as distributed by MLS GRID
 - $414,9003 bd3 ba1.7k sqft1529 Autumncrest Ct, Crystal Lake, IL 60014New
 MLS ID #12767360, Christine Currey, RE/MAX SUBURBAN. MRED as distributed by MLS GRID
 - $366,0004 bd2 ba1.8k sqft652 Sussex Ln, Crystal Lake, IL 60014Active
 MLS ID #12752285, Andrea Rios, RE/MAX Ultimate Professionals. MRED as distributed by MLS GRID
