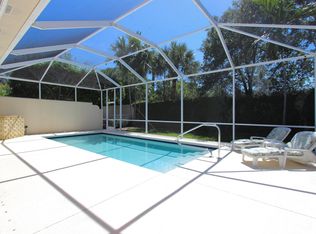
This one checks ALL the boxes!!! MOVE-IN READY & nothing left 4 U 2 do but enjoy.Newer roof, 3 impact skylights,NO Polybutylene Plumbing Pipes, no popcorn ceilings, crown molding, Impact windows & doors, New Covered Patio w/Storm Smart protection outside of Covered patio- all remote & EZ to close up & this is in ADDITION 2 your Impact Sliding doors-Just leave your patio furniture & close-No muss, no fuss-no lugging furniture to garage ...EZ, Functional & so practical-And all overlooking VERY PRIVATE quiet backyard w/lush landscaping & backing to Park, a newly resurfaced & retiled pool w/ newer Jandy variable speed pump. A reconfigured Primary On-Suite w/duel sinks, quartz Counter Tops, Full size shower, Xtra storage. Updated flooring, kit/Baths/laundry RM(Inc added 1/2 BA), +++ A Must C! More about this particular floor plan: In addition to this home's great curb appeal, and premium PRIVATE property lot, you will also find a front covered patio and a welcoming interior Foyer Entry beyond the front door. To the right of the foyer is a lovely separate front room that can be used as a Formal Dining Room, Den, Office,4th Bedroom/Flex/Xtra room. There is an open concept living, dining, and kitchen area with one set of Impact Sliding Glass Doors out to your private side patio and BBQ area, and another entire wall of Impact Sliding Glass Doors out to your own private sanctuary with a covered back patio area (with storm smart screen), a newly reserviced and tiled pool, all set in a serine, VERY private setting. You are going to really LOVE & ENJOY this outdoor space, but the Inside spaces as well!!! This is Devota's signature 'built-Solid' poured concrete construction-and THIS is also the most popular-1-story floor plan. The Primary Retreat also has plenty privacy and room to house a king size bed and other substantial furniture pieces. They have also added Impact windows here as well (infact they are COMPLETE throughout the entire house). This private area also offers a luxurious on-suite bath with separate tiled shower with frameless glass, marble floors, and his & her custom closets. The additional 2 bedrooms are on the opposite wing of the home, and they too offer custom closets, impact glass windows, and another updated bathroom. You may even enjoy doing laundry in this laundry room with its full-size washer and dryer, a deep utility sink, and loads of extra cabinets and storage space. The attached oversized 2-car attached garage offers an impact garage door, a finished floor, pull down attic access & storage. This area also houses the central vacuum canister, and water heater, and another Impact Window. More about the Community of this property: LOCATION PERSONIFIED!!! As if everything this Premium, Private property has to offer wasn't already enough...There is more. This property is all tucked away in the highly sought after guard-gated, hidden gem of a community called Oaks East. Now for the whipped cream and cherry on top: Oaks East is a secure, guard-gated community (manned 24/7 by an onsite guardsperson). This community also offers magnificent, mature trees that form beautiful tunnels or canopies over the streets, user-friendly sidewalks with streetlamps, wooded preserve or common areas with benches, and lakes, unsurpassed landscaping, heated community pool, an onsite property manager, basic cable, and so much more. ALL included with VERY reasonable maintenance fees & no costly or mandatory membership fees. Oaks Park offers a Heart Trail, two lit Tennis Courts, and Picnic Area. And all of this is privately tucked away off of a 25 mile an hour side street, yet so conveniently located you could walk to a multitude of shops, malls, and restaurants. Including the beautiful Gardens Mall (with loads of High-end Shops), Legacy Place, & Downtown at the Gardens) are also nearby. You will also find 'In and Out' boat storage just around the corner at Port 32 directly on the Intracoastal Waterway and halfway between the Palm Beach and Jupiter Inlets (it doesn't get any better), and there are so many fabulous Restaurants including River House, Seasons 52, and Waterway Café (all on the Intracoastal Waterway), Carmines & Angry Moon Cafe and Cigar Bar on the Marina. You will also find grocers like Publix, Whole Foods, Trader Joes, Carmines Market, and Doris Market (Josephs Market is also in the area but you would likely drive from Oaks East to get there), There are other nearby shops within walking distance as well like Capital Flooring and Lighting, Staples, CVS Drug Stores, Marshals, TJ Max, ACE Hardware, Publix Grocers (Lowes, Home Depot, Aldis Supermarket, HomeGoods, and Josephs Market are off of Military & North Lake, but also nearby). Also, within walking distance of Oaks East you will find the beautifully renovated public library, the Eissey Campus Theater, the North County Municipal Center, the Driver's License Bureau, the Palm Beach Gardens Medical & Emergency Center (A rated heart and stroke hospital). Medical imaging centers, blood-work facilities, and other health providers are also right around the corner-so if (God forbid) there was an emergency you wouldn't have to worry about getting caught at the railroad tracks or at a waterway bridge (the Bridges go up on the 1/2 hour and only if there is a boat big enough to open the bridge, so you can time your trips over the bridge). Oaks East is also just around the corner from the Intracoastal Waterway and area Beaches (also so close you could walk or ride a bike), and if you have a boat you can keep it in one of the nearby marinas or at the in & out boat storage (also just around the corner). A short drive west on PGA you will find hundreds of more fabulous shops and restaurants. Oaks East also offers nearby access to I-95 and the Turnpike and is only a 20-minute drive to the International Airport. What are you waiting for??? Don't walk, run to make this house your dream home today!!!
Sold for $1,084,000
$1,084,000
447 Kelsey Park Drive, Palm Beach Gardens, FL 33410
3beds
1,826sqft
Single Family Residence
Built in 1994
6,682 Square Feet Lot
$1,084,400 Zestimate®
$594/sqft
$4,584 Estimated rent
Home value
$1,084,400
$976,000 - $1.20M
$4,584/mo
Zestimate® history
Owner options
List your home for rent
$4,584/mo
Rent Zestimate®
Find your next renter with Zillow Rental Manager. Plus, with online applications, you can quickly screen prospective tenants – for free.
$4,584/mo
Rent Zestimate®
Refinance and save
$7,897/mo
Est. payment
Refinancing to a lower rate could help reduce your monthly payments and save thousands over the life of the loan.
$7,897/mo
Est. payment
Explore your selling options
Work with a Zillow partner agent
Leverage their expertise and Zillow's premium Showcase listings to get your home seen by more buyers.
Get startedList with your own agent
Get your home in front of millions of buyers by listing it on Zillow.
Learn how to do itSell it yourself
Take full control of how buyers see your home on Zillow by listing For Sale by Owner (FSBO).
List your homeWhat's special
Great curb appealHeated community poolWelcoming interior foyer entryFront covered patioNewer roofCentral vacuum canisterUpdated bathroom
Zillow last checked:
Listing updated:
Listed by:
Jill Wilcox-Fesl 561-308-5069,
Sandpiper Realty, Inc
Bought with:
James Smith, 3428611
Compass Florida LLC
Morgan Rose Smith, 3405575
Compass Florida LLC
Source: BeachesMLS,MLS#: B26046796 Originating MLS: BeachesMLS
Originating MLS: BeachesMLSFacts & features
Interior
Bedrooms & bathrooms
- Bedrooms: 3
- Bathrooms: 3
- Full bathrooms: 2
- 1/2 bathrooms: 1
- Main level bathrooms: 34
- Main level bedrooms: 34
Rooms
- Room types: Dining Room, Florida Room
Primary bedroom
- Level: First
- Area: 192
- Dimensions: 16 X 12
Bedroom 2
- Level: First
- Area: 120
- Dimensions: 10 X 12
Bedroom 3
- Level: First
- Area: 132
- Dimensions: 11 X 12
Kitchen
- Level: First
- Area: 140
- Dimensions: 14 X 10
Living room
- Level: First
- Area: 285
- Dimensions: 15 X 19
Heating
- Central, Electric
Cooling
- Central Air, Ceiling Fan(s), Electric
Appliances
- Included: Cooktop, Dryer, Dishwasher, Electric Range, Electric Water Heater, Disposal, Ice Maker, Microwave, Oven, Refrigerator, Vented Exhaust Fan, Water Heater, Washer
- Laundry: Inside, Laundry Room, Laundry Tub, Sink
Features
- Attic, Breakfast Bar, Built-in Features, Breakfast Area, Central Vacuum, Dining Area, Separate/Formal Dining Room, Dual Sinks, Eat-in Kitchen, Family/Dining Room, High Ceilings, Kitchen Island, Kitchen/Dining Combo, Living/Dining Room, Main Level Primary, Other, Pantry, Pull Down Attic Stairs, Split Bedrooms, Separate Shower, Bar
- Flooring: Tile, Vinyl
- Doors: French Doors
- Windows: Blinds, Other, Skylight(s), Sliding, Storm Window(s)
- Attic: Pull Down Stairs
- Has fireplace: No
Interior area
- Total structure area: 2,505
- Total interior livable area: 1,826 sqft
Property
Parking
- Total spaces: 4
- Parking features: Attached, Concrete, Driveway, Garage, Garage Door Opener
- Attached garage spaces: 2
- Uncovered spaces: 2
Accessibility
- Accessibility features: Accessibility Features, Accessible Central Living Area
Features
- Levels: One
- Stories: 1
- Patio & porch: Covered, Deck, Patio, Porch, Terrace, Wrap Around
- Exterior features: Courtyard, Outdoor Living Area, Uncovered Courtyard
- Has private pool: Yes
- Pool features: Fenced, In Ground, Association, Heated
- Fencing: Back Yard,Fenced,Gate,Masonry,Privacy
- Has view: Yes
- View description: Garden, Pool
- Waterfront features: None
Lot
- Size: 6,682 Square Feet
- Features: Sprinklers Automatic, Sprinkler System, < 1/4 Acre
Details
- Parcel number: 52434207370003430
- Zoning: RM (city)
- Special conditions: Standard
Construction
Type & style
- Home type: SingleFamily
- Architectural style: Other
- Property subtype: Single Family Residence
Materials
- Concrete
- Foundation: Concrete Perimeter, Slab
- Roof: Barrel,Tile
Condition
- Resale
- New construction: No
- Year built: 1994
Details
- Builder model: Carmel
Utilities & green energy
- Sewer: Public Sewer
- Water: Public
- Utilities for property: Cable Available, Electricity Available, Other, Sewer Available, Underground Utilities, Water Available
Community & HOA
Community
- Features: Home Owners Association, Gated, Property Manager On-Site, Street Lights, Sidewalks
- Security: Security System Owned, Security Gate, Gated with Guard, Gated Community, Smoke Detector(s), Security Fence, Security Guard
- Subdivision: OAKS EAST
HOA
- Has HOA: Yes
- Amenities included: Maintenance Grounds, Gated, Management, Other, Pool, Security, Sidewalks
- Services included: Common Areas, Cable TV, Internet, Maintenance Grounds, Security
- HOA fee: $419 monthly
Location
- Region: Palm Beach Gardens
Financial & listing details
- Price per square foot: $594/sqft
- Tax assessed value: $369,232
- Annual tax amount: $5,967
- Date on market: 6/29/2026
- Cumulative days on market: 3 days
- Listing terms: Cash,Conventional,Contract
- Electric utility on property: Yes
- Road surface type: Paved
Price history
| Date | Event | Price |
|---|---|---|
| 8/18/2026 | Sold | $1,084,000-9.7%$594/sqft |
Source:  BeachesMLS #B26046796 Report a problem BeachesMLS #B26046796 Report a problem | ||
| 7/7/2026 | Pending sale | $1,200,000$657/sqft |
Source: BeachesMLS #B26046796 Report a problem | ||
| 6/29/2026 | Listed for sale | $1,200,000+233.3%$657/sqft |
Source: BeachesMLS #B26046796 Report a problem | ||
| 12/19/2014 | Sold | $360,000+75.6%$197/sqft |
Source: Public Record Report a problem | ||
| 12/6/1996 | Sold | $205,000+10.3%$112/sqft |
Source: Public Record Report a problem | ||
| 5/26/1994 | Sold | $185,900$102/sqft |
Source: Public Record Report a problem | ||
Public tax history
| Year | Property taxes | Tax assessment |
|---|---|---|
| 2025 | $5,967 +3.2% | $369,232 +2.9% |
| 2024 | $5,781 +2% | $358,826 +3% |
| 2023 | $5,668 +0.4% | $348,375 +3% |
| 2022 | $5,643 -0.5% | $338,228 +3% |
| 2021 | $5,670 +0.8% | $328,377 +1.4% |
| 2020 | $5,626 +1.5% | $323,843 +2.3% |
| 2019 | $5,545 | $316,562 +1.9% |
| 2018 | $5,545 +4.9% | $310,659 +2.1% |
| 2017 | $5,287 +0.6% | $304,269 +2.1% |
| 2016 | $5,254 0% | $298,011 +0.9% |
| 2015 | $5,256 -16.8% | $295,314 +32.1% |
| 2014 | $6,319 +58.3% | $223,490 +1.5% |
| 2013 | $3,992 +0.6% | $220,187 +1.7% |
| 2012 | $3,967 +1.4% | $216,506 +3% |
| 2011 | $3,910 +1.2% | $210,200 +1.5% |
| 2010 | $3,863 +8.5% | $207,094 +2.7% |
| 2009 | $3,560 +8.6% | $201,649 +0.1% |
| 2008 | $3,278 -4% | $201,448 +3% |
| 2007 | $3,412 -5.2% | $195,581 +2.5% |
| 2006 | $3,598 | $190,811 +3% |
| 2005 | -- | $185,253 +3% |
| 2004 | $2,003 +1826.1% | $179,857 +1.9% |
| 2003 | $104 -97% | $176,503 +2.4% |
| 2002 | $3,474 +1% | $172,366 +1.6% |
| 2001 | $3,439 +9% | $169,652 +3% |
| 2000 | $3,155 +10.5% | $164,711 |
| 1999 | $2,854 | $164,711 |
Find assessor info on the county website
Neighborhood: The Oaks
Nearby homes
- $735,0003 bd3 ba1.8k sqft449 Kelsey Park Dr, Palm Beach Gardens, FL 33410Sold

- $760,6003 bd2 ba2k sqft445 Kelsey Park Dr, Palm Beach Gardens, FL 33410Off Market
- $821,5003 bd2 ba1.8k sqft451 Kelsey Park Dr, Palm Beach Gardens, FL 33410Off Market
- $817,6003 bd2 ba1.8k sqft443 Kelsey Park Dr, Palm Beach Gardens, FL 33410Off Market
- $687,5003 bd2 ba1.8k sqft453 Kelsey Park Dr, Palm Beach Gardens, FL 33410Off Market
- $746,6003 bd3 ba2k sqft441 Kelsey Park Dr, Palm Beach Gardens, FL 33410Off Market
- $743,3003 bd2 ba1.8k sqft446 Kelsey Park Dr, Palm Beach Gardens, FL 33410Off Market
- $761,7003 bd2 ba1.8k sqft450 Kelsey Park Dr, Palm Beach Gardens, FL 33410Off Market
Nearby schools
GreatSchools rating
- 8/10Allamanda Elementary SchoolGrades: PK-5Distance: 0.5 mi
- 5/10Howell L. Watkins Middle SchoolGrades: 6-8Distance: 1.3 mi
- 3/10Palm Beach Gardens High SchoolGrades: 9-12Distance: 1.2 mi
Schools provided by the listing agent
- Elementary: Allamanda
- Middle: Howell L. Watkins
- High: Palm Beach Gardens
Source: BeachesMLS. This data may not be complete. We recommend contacting the local school district to confirm school assignments for this home.
Get a cash offer in 3 minutes
Find out how much your home could sell for in as little as 3 minutes with a no-obligation cash offer.
Estimated market value
$1,084,400
Get a cash offer in 3 minutes
Find out how much your home could sell for in as little as 3 minutes with a no-obligation cash offer.
Estimated market value
$1,084,400
- Florida
- Palm Beach County
- Palm Beach Gardens
- 33410
- The Oaks
- 447 Kelsey Park Drive
Nearby cities
Nearby neighborhoods
Nearby zip codes
Other Palm Beach Gardens Topics
- Apartments for Rent in 33410
- Houses for Sale in 33410
- Houses for Rent in 33410
- 33410 Real Estate
- Palm Beach Gardens Condos
- Houses for Sale in Palm Beach Gardens
- Newest Listings in Palm Beach Gardens
- Palm Beach Gardens Home Values
- Palm Beach Gardens Real Estate Agents
- Palm Beach Gardens Refinance
- Palm Beach Gardens Mortgage Rates
