Meticulously maintained, one-level home, conveniently located in the desirable Eagle's Bluff subdivision. This beautiful home boasts an open concept living space, perfect for entertaining. LVP flooring flows throughout. In the kitchen, you will find upgraded stainless appliances, beautiful granite and backsplash, along with an oversized island. The primary suite has a trey ceiling and ample space for oversized bedroom furniture. Off the primary suite is a generous closet and a large primary bath with a tiled, walk-in shower. The two secondary bedrooms offer plenty of space and privacy for your family or visitors. Outside, you will find a covered back deck leading out to the fully fenced back yard. The property backs up to a beautiful tree line with no neighbors bordering in back. The crawl space is encapsulated and a sump pump has been installed for peace of mind. The HVAC system has been serviced regularly to include duct work cleaning. This home is truly move in ready!
Sold for $308,000
$308,000
447 Kinslow Ct, Clarksville, TN 37040
3beds
1,523sqft
Residential
Built in 2021
8,145 Square Feet Lot
$309,200 Zestimate®
$202/sqft
$1,818 Estimated rent
Home value
$309,200
$294,000 - $328,000
$1,818/mo
Zestimate® history
Owner options
List your home for rent
$1,818/mo
Rent Zestimate®
Find your next renter with Zillow Rental Manager. Plus, with online applications, you can quickly screen prospective tenants – for free.
$1,818/mo
Rent Zestimate®
Refinance and save
$1,841/mo
Est. payment
Refinancing to a lower rate could help reduce your monthly payments and save thousands over the life of the loan.
$1,841/mo
Est. payment
Explore your selling options
Work with a Zillow partner agent
Leverage their expertise and Zillow's premium Showcase listings to get your home seen by more buyers.
Get startedList with your own agent
Get your home in front of millions of buyers by listing it on Zillow.
Learn how to do itSell it yourself
Take full control of how buyers see your home on Zillow by listing For Sale by Owner (FSBO).
List your homeWhat's special
Zillow last checked:
Listing updated:
Listed by:
Christina Cole 281-658-6967,
Moody Realty Company, Inc.
Bought with:
Non-TVAR Agent
Non-TVAR Agency
Source: Tennessee Valley MLS ,MLS#: 134479
Facts & features
Interior
Bedrooms & bathrooms
- Bedrooms: 3
- Bathrooms: 2
- Full bathrooms: 2
- Main level bedrooms: 1
Rooms
- Room types: Living Room, Kitchen, Utility Room, Bedroom 1, Bedroom 2, Bedroom 3, Bedroom on 1st, Kitchen/Dining Combo
Primary bedroom
- Level: Main
- Area: 180
- Dimensions: 15 x 12
Dining room
- Level: Main
- Area: 110
- Dimensions: 11 x 10
Kitchen
- Level: Main
- Area: 120
- Dimensions: 12 x 10
Living room
- Level: Main
- Area: 294
- Dimensions: 21 x 14
Basement
- Area: 0
Heating
- Heat Pump
Cooling
- Central Air
Appliances
- Included: Refrigerator, Dishwasher, Range Hood, Range/Oven-Electric, Disposal
Features
- Tray Ceiling(s), Ceiling Fan(s)
- Flooring: Vinyl
- Doors: Insulated
- Windows: Screens, Vinyl Clad
- Basement: None,Crawl Space
- Attic: Access Only
- Has fireplace: No
Interior area
- Total structure area: 1,523
- Total interior livable area: 1,523 sqft
Property
Parking
- Total spaces: 2
- Parking features: Double Attached Garage, Concrete
- Attached garage spaces: 2
- Has uncovered spaces: Yes
Features
- Levels: One
- Patio & porch: Front Porch, Rear Porch, Deck, Covered, Covered Porch
- Fencing: Wood,Full
Lot
- Size: 8,145 Square Feet
- Dimensions: 56.00 x 145.59
- Features: City Lot
Details
- Parcel number: 041.00
Construction
Type & style
- Home type: SingleFamily
- Architectural style: Traditional
- Property subtype: Residential
Materials
- Vinyl Siding
- Roof: Composition
Condition
- Year built: 2021
Utilities & green energy
- Sewer: Public Sewer
- Water: Public
Community & HOA
Community
- Subdivision: None
HOA
- Has HOA: Yes
- HOA fee: $28 monthly
Location
- Region: Clarksville
Financial & listing details
- Price per square foot: $202/sqft
- Tax assessed value: $312,300
- Annual tax amount: $2,327
- Date on market: 7/26/2025
- Road surface type: Paved
Price history
| Date | Event | Price |
|---|---|---|
| 8/28/2025 | Sold | $308,000-0.6%$202/sqft |
Source:  Tennessee Valley MLS #134479 Report a problem Tennessee Valley MLS #134479 Report a problem | ||
| 7/26/2025 | Pending sale | $310,000$204/sqft |
Source: Tennessee Valley MLS #134479 Report a problem | ||
| 7/26/2025 | Listed for sale | $310,000$204/sqft |
Source: Tennessee Valley MLS #134479 Report a problem | ||
Public tax history
| Year | Property taxes | Tax assessment |
|---|---|---|
| 2024 | $2,327 +14.9% | $78,075 +62.7% |
| 2023 | $2,026 | $48,000 |
| 2022 | $2,026 +65.5% | $48,000 +17.2% |
| 2021 | $1,224 | $40,950 |
Find assessor info on the county website
Neighborhood: 37040
Nearby homes
- $412,0004 bd3 ba2.5k sqft196 Mills Crk LOT 196, Clarksville, TN 37042Off Market

- $309,9004 bd3 ba2k sqft801 Winslow St, Clarksville, TN 37042Sold
- $387,300-- bd-- ba2.3k sqft1342 Dan Brown Dr, Clarksville, TN 37042Off Market
- $408,5004 bd3 ba2.5k sqft7 Mills Crk LOT 7, Clarksville, TN 37042Off Market
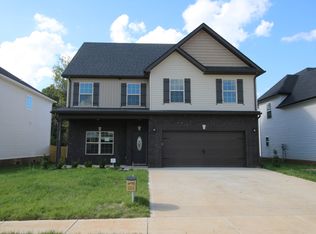
- $409,2004 bd3 ba2.5k sqft167 Mills Crk LOT 167, Clarksville, TN 37042Off Market
- $441,800-- bd-- ba2.9k sqft1346 Dan Brown Dr, Clarksville, TN 37042Off Market
- $361,0003 bd3 ba2.2k sqft805 Winslow St, Clarksville, TN 37042Sold
- $370,1004 bd3 ba2.2k sqft205 Elwell Rd, Clarksville, TN 37042Off Market
Nearby schools
GreatSchools rating
- 7/10West Creek Elementary SchoolGrades: PK-5Distance: 0.8 mi
- 6/10West Creek Middle SchoolGrades: 6-8Distance: 0.9 mi
- 5/10West Creek High SchoolGrades: 9-12Distance: 1 mi
Get a cash offer in 3 minutes
Find out how much your home could sell for in as little as 3 minutes with a no-obligation cash offer.
Estimated market value
$309,200
Get a cash offer in 3 minutes
Find out how much your home could sell for in as little as 3 minutes with a no-obligation cash offer.
Estimated market value
$309,200
- Tennessee
- Montgomery County
- Clarksville
- 37040
- 447 Kinslow Ct
Nearby cities
Nearby neighborhoods
Nearby zip codes
Other Clarksville Topics
