This beautifully updated, move-in-ready home in Johnstown offers both charm and convenience. Centrally located, it’s just steps from a park, market, coffee shop, restaurants, and the library. The YMCA and police station are within walking distance, as are local schools, making this a prime spot for enjoying all the community has to offer. The quiet neighborhood features friendly neighbors and vibrant community events, including festivals just two blocks away. You can even enjoy fireworks from the comfort of your own backyard. Inside, the functional floor plan boasts new flooring throughout, including carpet, laminate wood, and tile. The open living room, dining room, and kitchen showcase vaulted ceilings, durable laminate wood floors, and a newly updated corner fireplace. The kitchen is both stylish and practical, featuring abundant cabinetry, open shelving, and a large refrigerator. Step outside from the dining area to the backyard deck, perfect for outdoor dining and entertaining. The main level includes three generously sized bedrooms, including a primary suite with a newly remodeled en-suite bathroom, as well as a beautifully updated guest bathroom with modern finishes. The partially finished basement offers endless possibilities, with one bedroom already in place and space to create additional living areas. The backyard is spacious with mature trees, offering privacy and room to customize. This centrally located gem is truly move-in ready and waiting for you to make it your own!
Sold for $460,000
$460,000
447 La Costa Lane, Johnstown, CO 80534
4beds
2,387sqft
Single Family Residence
Built in 1996
6,348 Square Feet Lot
$454,200 Zestimate®
$193/sqft
$2,577 Estimated rent
Home value
$454,200
$427,000 - $481,000
$2,577/mo
Zestimate® history
Owner options
List your home for rent
$2,577/mo
Rent Zestimate®
Find your next renter with Zillow Rental Manager. Plus, with online applications, you can quickly screen prospective tenants – for free.
$2,577/mo
Rent Zestimate®
Refinance and save
$2,930/mo
Est. payment
Refinancing to a lower rate could help reduce your monthly payments and save thousands over the life of the loan.
$2,930/mo
Est. payment
Explore your selling options
Work with a Zillow partner agent
Leverage their expertise and Zillow's premium Showcase listings to get your home seen by more buyers.
Get startedList with your own agent
Get your home in front of millions of buyers by listing it on Zillow.
Learn how to do itSell it yourself
Take full control of how buyers see your home on Zillow by listing For Sale by Owner (FSBO).
List your homeWhat's special
Newly updated corner fireplacePartially finished basementBackyard deckVaulted ceilingsAbundant cabinetryBeautifully updated guest bathroomDurable laminate wood floors
Zillow last checked:
Listing updated:
Listed by:
Andrew Rottner 720-745-2937 Andrew.Rottner@Redfin.com,
Redfin Corporation
Bought with:
Ryan Harper, 100043595
Epique Realty
Source: REcolorado as distributed by MLS GRID,MLS#: 5781996
Facts & features
Interior
Bedrooms & bathrooms
- Bedrooms: 4
- Bathrooms: 2
- Full bathrooms: 1
- 3/4 bathrooms: 1
- Main level bathrooms: 2
- Main level bedrooms: 3
Primary bedroom
- Description: Carpet Floors, Ceiling Fan, En-Suite Bath
- Level: Main
- Area: 165 Square Feet
- Dimensions: 11 x 15
Bedroom
- Description: Carpet Floors
- Level: Main
- Area: 108 Square Feet
- Dimensions: 9 x 12
Bedroom
- Description: Carpet Floors
- Level: Main
- Area: 144 Square Feet
- Dimensions: 12 x 12
Bedroom
- Description: Carpet Floors
- Level: Basement
- Area: 121 Square Feet
- Dimensions: 11 x 11
Primary bathroom
- Description: Tile Floors, Sink With Vanity, Walk-In Shower
- Level: Main
- Area: 40 Square Feet
- Dimensions: 5 x 8
Bathroom
- Description: Tile Floors, Sink With Vanity, Tub/Shower Combination
- Level: Main
- Area: 40 Square Feet
- Dimensions: 5 x 8
Dining room
- Description: Open To Kitchen, Ceiling Fan, Laminate Wood Floors, Sliding Door To Backyard
- Level: Main
- Area: 99 Square Feet
- Dimensions: 11 x 9
Kitchen
- Description: Laminate Wood Floors, Peninsula Island
- Level: Main
- Area: 110 Square Feet
- Dimensions: 11 x 10
Living room
- Description: Fireplace, Vaulted Ceilings, Picture Window
- Level: Main
- Area: 266 Square Feet
- Dimensions: 14 x 19
Heating
- Electric
Cooling
- Central Air
Appliances
- Included: Dishwasher, Disposal, Dryer, Range, Refrigerator, Washer
Features
- Ceiling Fan(s), Primary Suite, Vaulted Ceiling(s)
- Flooring: Carpet, Laminate, Tile
- Basement: Partial
- Number of fireplaces: 1
- Fireplace features: Electric, Living Room
- Common walls with other units/homes: No Common Walls
Interior area
- Total structure area: 2,387
- Total interior livable area: 2,387 sqft
- Finished area above ground: 1,195
- Finished area below ground: 123
Property
Parking
- Total spaces: 2
- Parking features: Garage - Attached
- Attached garage spaces: 2
Features
- Levels: One
- Stories: 1
- Patio & porch: Front Porch
Lot
- Size: 6,348 Square Feet
Details
- Parcel number: R1255297
- Special conditions: Standard
- Other equipment: Satellite Dish
Construction
Type & style
- Home type: SingleFamily
- Property subtype: Single Family Residence
Materials
- Brick, Frame, Wood Siding
- Roof: Composition
Condition
- Year built: 1996
Utilities & green energy
- Sewer: Public Sewer
- Water: Public
- Utilities for property: Cable Available, Electricity Connected, Internet Access (Wired), Natural Gas Connected, Phone Available
Community & HOA
Community
- Subdivision: Johnstown Center
HOA
- Has HOA: Yes
- HOA fee: $198 annually
- HOA name: Associa
- HOA phone: 970-407-9990
Location
- Region: Johnstown
Financial & listing details
- Price per square foot: $193/sqft
- Tax assessed value: $448,754
- Annual tax amount: $2,336
- Date on market: 11/21/2024
- Listing terms: Cash,Conventional,FHA,VA Loan
- Exclusions: Sellers' Personal Property
- Ownership: Individual
- Electric utility on property: Yes
- Road surface type: Paved
Price history
| Date | Event | Price |
|---|---|---|
| 4/11/2025 | Sold | $460,000-1.1%$193/sqft |
Source:  REcolorado as distributed by MLS GRID #5781996 Report a problem REcolorado as distributed by MLS GRID #5781996 Report a problem | ||
| 3/14/2025 | Pending sale | $465,000$195/sqft |
Source: REcolorado as distributed by MLS GRID #5781996 Report a problem | ||
| 1/18/2025 | Price change | $465,000-2.1%$195/sqft |
Source: REcolorado as distributed by MLS GRID #5781996 Report a problem | ||
| 11/21/2024 | Listed for sale | $475,000+53.2%$199/sqft |
Source: REcolorado as distributed by MLS GRID #5781996 Report a problem | ||
| 8/16/2019 | Sold | $310,000-1.6%$130/sqft |
Source:  IRES as distributed by MLS GRID #888220 Report a problem IRES as distributed by MLS GRID #888220 Report a problem | ||
| 7/16/2019 | Listed for sale | $315,000+90.9%$132/sqft |
Source: Golden Leaf Realty #888220 Report a problem | ||
| 7/6/2009 | Sold | $165,000-5.7%$69/sqft |
Source: Public Record Report a problem | ||
| 4/18/2009 | Listed for sale | $175,000+38.1%$73/sqft |
Source: JoAnn Johnston #596602 Report a problem | ||
| 2/7/1997 | Sold | $126,700$53/sqft |
Source: Public Record Report a problem | ||
Public tax history
| Year | Property taxes | Tax assessment |
|---|---|---|
| 2026 | $2,894 +16.4% | $27,470 -2% |
| 2025 | $2,487 +6.5% | $28,040 -3.1% |
| 2024 | $2,336 -2.4% | $28,930 -0.9% |
| 2023 | $2,394 -7.2% | $29,200 +30.8% |
| 2022 | $2,580 +2.3% | $22,320 -2.8% |
| 2021 | $2,522 | $22,960 -0.6% |
| 2020 | $2,522 +66.9% | $23,090 |
| 2019 | $1,511 -23.4% | $23,090 +30.6% |
| 2018 | $1,972 +30.5% | $17,680 |
| 2017 | $1,511 -1.6% | $17,680 +2.7% |
| 2016 | $1,536 +1.3% | $17,220 |
| 2015 | $1,517 +51.5% | $17,220 +46.8% |
| 2014 | $1,002 | $11,730 |
| 2013 | -- | $11,730 -9% |
| 2012 | -- | $12,890 |
| 2011 | -- | $12,890 -3.6% |
| 2010 | -- | $13,370 +13.1% |
| 2009 | -- | $11,820 -9.6% |
| 2008 | -- | $13,070 |
| 2007 | -- | $13,070 +2.6% |
| 2006 | -- | $12,740 |
| 2005 | -- | $12,740 -2.2% |
| 2004 | -- | $13,020 -1.1% |
| 2003 | -- | $13,160 -6% |
| 2002 | -- | $14,000 +19.1% |
| 2001 | -- | $11,750 |
Find assessor info on the county website
Neighborhood: 80534
Nearby homes
- $463,5004 bd2 ba2.4k sqft445 La Costa Ln, Johnstown, CO 80534Off Market
- $432,1004 bd2 ba2.1k sqft443 La Costa Ln, Johnstown, CO 80534Off Market

- $450,7004 bd2 ba2.1k sqft330 Riviera Ln, Johnstown, CO 80534Off Market
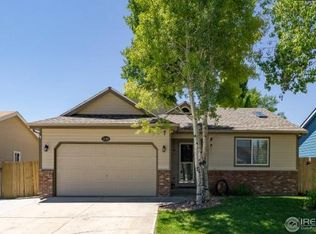
- $485,0004 bd3 ba2.4k sqft441 La Costa Ln, Johnstown, CO 80534Sold
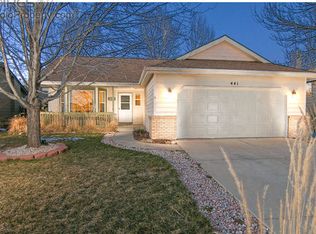
- $507,4005 bd3 ba2.6k sqft449 La Costa Ln, Johnstown, CO 80534Off Market
- $486,4005 bd3 ba2.7k sqft328 Riviera Ln, Johnstown, CO 80534Off Market
- $472,1003 bd3 ba2.6k sqft332 Riviera Ln, Johnstown, CO 80534Off Market
- $466,8004 bd4 ba2.2k sqft444 La Costa Ln, Johnstown, CO 80534Off Market
Nearby schools
GreatSchools rating
- 5/10Pioneer Ridge Elementary SchoolGrades: K-5Distance: 2.2 mi
- 6/10Milliken Middle SchoolGrades: 6-8Distance: 0.6 mi
- 5/10Roosevelt High SchoolGrades: 9-12Distance: 1.8 mi
Schools provided by the listing agent
- Elementary: Pioneer Ridge
- Middle: Milliken
- High: Roosevelt
- District: Johnstown-Milliken RE-5J
Source: REcolorado as distributed by MLS GRID. This data may not be complete. We recommend contacting the local school district to confirm school assignments for this home.
Get a cash offer in 3 minutes
Find out how much your home could sell for in as little as 3 minutes with a no-obligation cash offer.
Estimated market value
$454,200
Get a cash offer in 3 minutes
Find out how much your home could sell for in as little as 3 minutes with a no-obligation cash offer.
Estimated market value
$454,200
- Colorado
- Weld County
- Johnstown
- 80534
- 447 La Costa Lane
Nearby cities
Nearby zip codes
Other Johnstown Topics
