Welcome to this stunningly updated home, nestled in one of Yuba City's most desirable neighborhoods. Thoughtfully designed with attention to detail, this exquisite 4 bedroom, 2.5 bath home has been updated from top to bottom displaying timeless elegance & modern charm. Step inside to the open & inviting floor plan featuring gorgeous cabinetry that flows throughout the home & includes custom built entertainment center & bookcases providing style & functionality. The kitchen is the perfect blend of style & efficiency with an abundance of two-toned cabinets, granite countertops & polished stainless-steel appliances. The ensuite is designed with functionality & comfort & the primary bath boasts a relaxing jacuzzi tub, dual sink vanities & separate walk-in shower. Hardwood floors flow seamlessly though the home enhancing its warmth & sophistication while chandelier accents add a touch of refined beauty. Step outside to your own private oasis featuring a stunning inground swimming pool, professionally designed landscaping, & serene outdoor living spaces designed for relaxation & enjoyment. A true showcase of design, this home could be the cover model for Pottery Barn or Restoration Hardware. Don't miss this rare opportunity to own a picture-perfect home in an exceptional location.
Closed
$600,000
447 La Ramada, Yuba City, CA 95993
4beds
2,068sqft
Single Family Residence
Built in 1969
0.28 Acres Lot
$624,100 Zestimate®
$290/sqft
$2,802 Estimated rent
Home value
$624,100
$587,000 - $662,000
$2,802/mo
Zestimate® history
Owner options
List your home for rent
$2,802/mo
Rent Zestimate®
Find your next renter with Zillow Rental Manager. Plus, with online applications, you can quickly screen prospective tenants – for free.
$2,802/mo
Rent Zestimate®
Refinance and save
$3,818/mo
Est. payment
Refinancing to a lower rate could help reduce your monthly payments and save thousands over the life of the loan.
$3,818/mo
Est. payment
Explore your selling options
Work with a Zillow partner agent
Leverage their expertise and Zillow's premium Showcase listings to get your home seen by more buyers.
Get startedList with your own agent
Get your home in front of millions of buyers by listing it on Zillow.
Learn how to do itSell it yourself
Take full control of how buyers see your home on Zillow by listing For Sale by Owner (FSBO).
List your homeWhat's special
Gorgeous cabinetryPrivate oasisChandelier accentsInground swimming poolProfessionally designed landscapingSeparate walk-in showerPolished stainless-steel appliances
Zillow last checked:
Listing updated:
Listed by:
Sharon Starmer DRE #00942211 530-701-1600,
Showcase Real Estate
Bought with:
Elizabeth Aldridge, DRE #01143655
Berkshire Hathaway HomeServices Heritage, REALTORS
Source: MetroList Services of CA,MLS#: 225031377Originating MLS: MetroList Services, Inc.
Facts & features
Interior
Bedrooms & bathrooms
- Bedrooms: 4
- Bathrooms: 3
- Full bathrooms: 2
- Partial bathrooms: 1
Rooms
- Room types: Master Bathroom, Bathroom, Office, Dining Room, Great Room, Kitchen, Laundry
Primary bedroom
- Features: Closet, Ground Floor
Primary bathroom
- Features: Shower Stall(s), Double Vanity, Jetted Tub, Low-Flow Shower(s), Low-Flow Toilet(s), Tile, Marble, Window
Dining room
- Features: Breakfast Nook, Bar, Dining/Family Combo, Dining/Living Combo, Formal Area
Kitchen
- Features: Breakfast Area, Pantry Cabinet, Granite Counters, Island w/Sink, Kitchen/Family Combo
Heating
- Central, Natural Gas
Cooling
- Ceiling Fan(s), Central Air, Whole House Fan
Appliances
- Included: Gas Water Heater, Range Hood, Ice Maker, Dishwasher, Disposal, Microwave, Double Oven, Plumbed For Ice Maker, Self Cleaning Oven, Free-Standing Electric Range
- Laundry: Laundry Room, Gas Dryer Hookup, Inside Room
Features
- Flooring: Tile, Wood
- Has fireplace: No
Interior area
- Total interior livable area: 2,068 sqft
Property
Parking
- Total spaces: 2
- Parking features: Garage Door Opener, Garage Faces Front, Driveway
- Garage spaces: 2
- Has uncovered spaces: Yes
Features
- Stories: 1
- Has private pool: Yes
- Pool features: Gunite, See Remarks
- Has spa: Yes
- Spa features: Bath
- Fencing: Back Yard,Wood
Lot
- Size: 0.28 Acres
- Features: Auto Sprinkler F&R, Shape Regular, Landscape Back, Landscape Front
Details
- Parcel number: 026163010000
- Zoning description: R-1
- Special conditions: Standard
Construction
Type & style
- Home type: SingleFamily
- Architectural style: Ranch
- Property subtype: Single Family Residence
Materials
- Stucco, Lap Siding
- Foundation: Raised
- Roof: Composition
Condition
- Year built: 1969
Utilities & green energy
- Sewer: Septic System
- Water: Meter on Site, Public
- Utilities for property: Cable Available, Public, Internet Available, Natural Gas Connected
Community & HOA
Location
- Region: Yuba City
Financial & listing details
- Price per square foot: $290/sqft
- Tax assessed value: $489,947
- Annual tax amount: $6,881
- Price range: $600K - $600K
- Date on market: 7/5/2025
Price history
| Date | Event | Price |
|---|---|---|
| 4/16/2025 | Sold | $600,000-5.5%$290/sqft |
Source: MetroList Services of CA #225031377 Report a problem | ||
| 4/16/2025 | Pending sale | $635,000$307/sqft |
Source: MetroList Services of CA #225031377 Report a problem | ||
| 3/20/2025 | Contingent | $635,000$307/sqft |
Source: MetroList Services of CA #225031377 Report a problem | ||
| 3/15/2025 | Listed for sale | $635,000+41.7%$307/sqft |
Source: MetroList Services of CA #225031377 Report a problem | ||
| 12/13/2019 | Sold | $448,000$217/sqft |
Source: Public Record Report a problem | ||
Public tax history
| Year | Property taxes | Tax assessment |
|---|---|---|
| 2025 | $6,881 +23.2% | $489,947 +2% |
| 2024 | $5,584 +1.4% | $480,341 +2% |
| 2023 | $5,507 +2.1% | $470,924 +2% |
| 2022 | $5,393 +1.1% | $461,692 +2% |
| 2021 | $5,335 +1.8% | $452,642 +1% |
| 2020 | $5,242 +67.7% | $448,000 +68.6% |
| 2017 | $3,125 +1.9% | $265,765 +2% |
| 2016 | $3,066 +21.8% | $260,555 +11.8% |
| 2015 | $2,517 | $233,000 +11% |
| 2014 | $2,517 | $210,000 +11.7% |
| 2012 | -- | $188,000 -5.5% |
| 2011 | -- | $199,000 -16.7% |
| 2010 | -- | $238,950 -0.2% |
| 2009 | -- | $239,518 +5.1% |
| 2008 | -- | $227,822 -1% |
| 2007 | -- | $230,218 +2% |
| 2006 | -- | $225,703 +2% |
| 2005 | -- | $221,253 +2% |
| 2004 | -- | $216,915 +1.9% |
| 2003 | -- | $212,943 +2% |
| 2002 | -- | $208,768 +2% |
| 2001 | -- | $204,676 |
Find assessor info on the county website
Neighborhood: South Yuba City
Nearby homes
- $515,0004 bd2 ba1.8k sqft429 La Ramada, Yuba City, CA 95993Sold
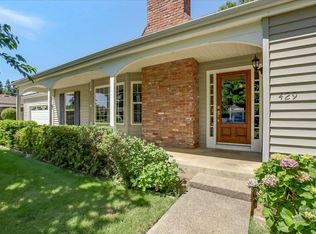
- $426,700-- bd-- ba1.7k sqft461 La Ramada, Yuba City, CA 95993Off Market
- $431,8003 bd2 ba2k sqft446 Littlejohn Rd, Yuba City, CA 95993Off Market
- $448,8004 bd2 ba2.1k sqft428 Littlejohn Rd, Yuba City, CA 95993Off Market
- $484,8004 bd2 ba1.9k sqft460 Littlejohn Rd, Yuba City, CA 95993Off Market
- $506,3004 bd2 ba2.2k sqft446 La Ramada, Yuba City, CA 95993Off Market
- $589,600-- bd-- ba3.4k sqft428 La Ramada, Yuba City, CA 95993Off Market
- $457,6003 bd2 ba1.7k sqft462 La Ramada, Yuba City, CA 95993Off Market
Nearby schools
GreatSchools rating
- 5/10Lincoln Elementary SchoolGrades: K-5Distance: 0.7 mi
- 3/10Andros Karperos SchoolGrades: K-8Distance: 0.4 mi
- 5/10River Valley High SchoolGrades: 9-12Distance: 1.6 mi
Get a cash offer in 3 minutes
Find out how much your home could sell for in as little as 3 minutes with a no-obligation cash offer.
Estimated market value
$624,100
Get a cash offer in 3 minutes
Find out how much your home could sell for in as little as 3 minutes with a no-obligation cash offer.
Estimated market value
$624,100
- California
- Sutter County
- Yuba City
- 95993
- South Yuba City
- 447 La Ramada
Nearby cities
Nearby neighborhoods
Nearby zip codes
Other Yuba City Topics
