Skip main navigation
Sold for $359,000
  • $359,000

    447 Lorraine Lane, Torrington, CT 06790

    4beds
    2,084sqft
    Single Family Residence
    Built in 2000
    9,147.6 Square Feet Lot
    $412,900 Zestimate®
    $172/sqft
    $2,912 Estimated rent

    Home value

    $412,900

    $392,000 - $434,000

    $2,912/mo

    Zestimate® history
    Loading
    Loading...

    Owner options

    List your home for rent

    $2,912/mo

    Rent Zestimate®

    Find your next renter with Zillow Rental Manager. Plus, with online applications, you can quickly screen prospective tenants – for free.

    Learn more

    $2,912/mo

    Rent Zestimate®

    Refinance and save

    $2,548/mo

    Est. payment

    Refinancing to a lower rate could help reduce your monthly payments and save thousands over the life of the loan.

    See today's rates

    $2,548/mo

    Est. payment

    Explore your selling options

    Work with a Zillow partner agent

    Leverage their expertise and Zillow's premium Showcase listings to get your home seen by more buyers.

    Get started

    List with your own agent

    Get your home in front of millions of buyers by listing it on Zillow.

    Learn how to do it

    Sell it yourself

    Take full control of how buyers see your home on Zillow by listing For Sale by Owner (FSBO).

    List your home

    What's special

    Gas fireplacePartially finished roomNew roofMarble faceVinyl sidingBreakfast nookImmaculate home
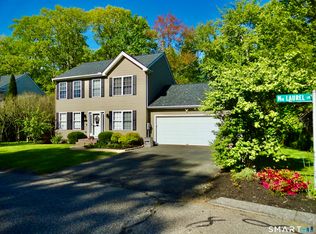
    Don't miss this great opportunity to own in one of Torrington's finest East Side Neighborhoods. Arbor Ridge! This immaculate home has a new roof and vinyl siding (3 years). Newer Navien natural gas boiler for heat and hot water (5 years). Kitchen is completely remodeled with granite, stainless steel appliances. Breakfast nook overlooks the back yard patio. All bathrooms are remodeled. Floors too! Bamboo in Family room, dining & living room and new wall to wall carpet on upper level. The sunken family room boasts a gas fireplace with marble face and hearth. Sliders in dining room and family room have separate composite decks that converge onto a professionally designed stone patio. Wonderful space for entertaining inside or out! Freshly painted and ready to move right in. A partially finished room in basement is perfect for workout/office/game room, whatever you need! The exterior is just as meticulous as the interior, with landscaped perennials, shrubbery and ornamental trees. Relax on the front porch while enjoying the quiet of the woodsy island across the road. The SOLAR panels not only eliminate high electrical costs but they are fully OWNED and convey to lucky buyers! NO LEASE to absorb! Seller prefers closing Sept 1 to accommodate moving arrangement. Arbor Ridge is a friendly Planned Unit Development.

    Zillow last checked:

    Listing updated:

    Listed by:

    Sharon Chase 860-307-2376,

    The Washington Agency 860-482-7044

    Bought with:

    Sharon Chase, RES.0797949

    The Washington Agency

    Source: Smart MLS,MLS#: 170572363MLS Logo

    Facts & features

    Interior

    Bedrooms & bathrooms
    • Bedrooms: 4
    • Bathrooms: 3
    • Full bathrooms: 2
    • 1/2 bathrooms: 1
    Primary bedroom
    • Features: Full Bath, Wall/Wall Carpet
    • Level: Upper
    • Area: 159.12 Square Feet
    • Dimensions: 15.3 x 10.4
    Bedroom
    • Features: Wall/Wall Carpet
    • Level: Upper
    • Area: 161.32 Square Feet
    • Dimensions: 10.9 x 14.8
    Bedroom
    • Features: Wall/Wall Carpet
    • Level: Upper
    • Area: 110.09 Square Feet
    • Dimensions: 10.9 x 10.1
    Bedroom
    • Features: Wall/Wall Carpet
    • Level: Upper
    • Area: 84.72 Square Feet
    • Dimensions: 9.11 x 9.3
    Primary bathroom
    • Level: Main
    Bathroom
    • Features: Granite Counters
    • Level: Upper
    Dining room
    • Features: Hardwood Floor, Sliders
    • Level: Main
    • Area: 127.65 Square Feet
    • Dimensions: 11.5 x 11.1
    Family room
    • Features: Fireplace, Hardwood Floor, Sliders, Sunken
    • Level: Main
    • Area: 208.15 Square Feet
    • Dimensions: 11.5 x 18.1
    Kitchen
    • Features: Double-Sink, Granite Counters, Vinyl Floor
    • Level: Main
    Heating
    • Baseboard, Hot Water, Natural Gas
    Cooling
    • Wall Unit(s)
    Appliances
    • Included: Electric Range, Microwave, Refrigerator, Dishwasher, Disposal, Washer, Dryer, Gas Water Heater, Tankless Water Heater
    Features
    • Entrance Foyer, Smart Thermostat
    • Doors: Storm Door(s)
    • Windows: Thermopane Windows
    • Basement: Full,Partially Finished,Concrete,Interior Entry,Storage Space
    • Attic: Access Via Hatch
    • Number of fireplaces: 1
    Interior area
    • Total structure area: 2,084
    • Total interior livable area: 2,084 sqft
    • Finished area above ground: 1,884
    • Finished area below ground: 200

    Property

    Parking
    • Total spaces: 2
    • Parking features: Attached, Garage Door Opener, Private, Paved
    • Attached garage spaces: 2
    • Has uncovered spaces: Yes
    Features
    • Patio & porch: Deck, Patio, Porch
    • Exterior features: Rain Gutters
    Lot
    • Size: 9,147 sqft
    • Features: Level, Few Trees, Landscaped
    Details
    • Parcel number: 2294404
    • Zoning: R-WP

    Construction

    Type & style
    • Home type: SingleFamily
    • Architectural style: Colonial
    • Property subtype: Single Family Residence
    Materials
    • Vinyl Siding
    • Foundation: Concrete Perimeter
    • Roof: Asphalt
    Condition
    • New construction: No
    • Year built: 2000

    Utilities & green energy

    • Sewer: Public Sewer
    • Water: Public
    Green energy
    • Energy efficient items: Thermostat, Ridge Vents, Doors, Windows
    • Energy generation: Solar

    Community & neighborhood

    Community
    • Community features: Planned Unit Development, Basketball Court, Golf, Health Club, Lake, Library, Medical Facilities, Public Rec Facilities, Tennis Court(s)
    Location
    • Region: Torrington
    • Subdivision: Arbor Ridge

    HOA & financial

    HOA
    • Has HOA: Yes
    • HOA fee: $75 monthly
    • Amenities included: Basketball Court, Guest Parking, Playground
    • Services included: Trash, Road Maintenance

    Price history

    DateEventPrice
    8/16/2023Sold$359,000$172/sqft
    Source: Smart MLS #170572363 Report a problem
    5/27/2023Listed for sale$359,000+71.8%$172/sqft
    Source: Smart MLS #170572363 Report a problem
    7/7/2003Sold$209,000+38.7%$100/sqft
    Source: Smart MLS #L106169 Report a problem
    12/18/2000Sold$150,634$72/sqft
    Source: Smart MLS #L99519 Report a problem

    Public tax history

    YearProperty taxesTax assessment
    2025$8,909 +47.1%$231,700 +83.5%
    2024$6,057 +0%$126,260
    2023$6,055 +1.7%$126,260
    2022$5,952 +5.4%$126,260 +3.2%
    2021$5,647 $122,300
    2020$5,647 -4.2%$122,300 -4.2%
    2019$5,892 $127,620
    2018$5,892 +0.9%$127,620
    2017$5,839 $127,620
    2016$5,839 $127,620

    Find assessor info on the county website

    Neighborhood: Burrville

    Nearby schools

    GreatSchools rating
    Get pre-qualified for a loan
    At Zillow Home Loans, we can pre-qualify you in as little as 5 minutes with no impact to your credit score.

    An equal housing lender. NMLS #10287.

    Sell for more on Zillow
    Get a Zillow Showcase℠ listing at no additional cost and you could sell for .
    $412,900
    2% more
    +$8,258
    With Zillow Showcase(estimated)
    $421,158