Welcome home to 447 Medway, located in beautiful and sought-after Highland Heights! This well-maintained Colonial features a first-floor In-Law Suite, which includes its own living room, bedroom and a recently updated en-suite bathroom with a ‘near zero curb’ walk-in shower. All the doors for the In-Law Suite are extra wide for handicap accessibility. The eat in kitchen offers a new fridge, dishwasher, ample counter space, luxurious wood cabinetry, granite countertops and island – perfect for entertaining guests. Just off the kitchen is your family room - imagine cozying up by the warm fireplace and relaxing after a long day. A living room, dining room, powder room and laundry room finish out the first floor. Upstairs you’ll be greeted with 4 more spacious bedrooms. 4 of the 5 bedrooms in this home have walk-in closets! The primary bedroom boasts its own en-suite bathroom with granite countertops, tub and walk-in shower. Down the hall you’ll find the other 3 bedrooms and full bathroom. Get ready for some much needed r&r playing billiards in the finished area of the basement! The 3-car garage gives you plenty of storage options and also has its own workshop. Outside, the large .4 acre meticulously maintained yard includes stunning beds and a sprinkler system to keep everything green. Enjoy summer weekends on the 420 sq ft rear deck - plenty of room to accommodate your outdoor furniture and grill. Mayfield Heights School District! Close to everything! This is the one – make this home yours before someone else does!
Closed
$650,000
447 Medway Rd, Highland Heights, OH 44143
5beds
3,775sqft
Single Family Residence
Built in 1991
0.4 Acres Lot
$675,200 Zestimate®
$172/sqft
$4,462 Estimated rent
Home value
$675,200
$608,000 - $749,000
$4,462/mo
Zestimate® history
Owner options
List your home for rent
$4,462/mo
Rent Zestimate®
Find your next renter with Zillow Rental Manager. Plus, with online applications, you can quickly screen prospective tenants – for free.
$4,462/mo
Rent Zestimate®
Refinance and save
$3,993/mo
Est. payment
Refinancing to a lower rate could help reduce your monthly payments and save thousands over the life of the loan.
$3,993/mo
Est. payment
Explore your selling options
Work with a Zillow partner agent
Leverage their expertise and Zillow's premium Showcase listings to get your home seen by more buyers.
Get startedList with your own agent
Get your home in front of millions of buyers by listing it on Zillow.
Learn how to do itSell it yourself
Take full control of how buyers see your home on Zillow by listing For Sale by Owner (FSBO).
List your homeWhat's special
Zillow last checked:
Listing updated:
Listed by:
Philip R Pagon realtor.philippagon@gmail.com440-821-2425,
HomeSmart Real Estate Momentum LLC
Bought with:
Patricia S Kurtz, 2006007481
Keller Williams Chervenic Rlty
Source: MLS Now,MLS#: 5110305 Originating MLS: Lake Geauga Area Association of REALTORS
Originating MLS: Lake Geauga Area Association of REALTORSFacts & features
Interior
Bedrooms & bathrooms
- Bedrooms: 5
- Bathrooms: 4
- Full bathrooms: 3
- 1/2 bathrooms: 1
- Main level bathrooms: 2
- Main level bedrooms: 1
Primary bedroom
- Level: Second
- Dimensions: 16 x 21
Bedroom
- Level: Second
- Dimensions: 12 x 15
Bedroom
- Level: Second
- Dimensions: 12 x 15
Bedroom
- Level: Second
- Dimensions: 10 x 14
Bedroom
- Description: In-Law Suite - Bedroom
- Level: First
- Dimensions: 9 x 13
Primary bathroom
- Level: Second
- Dimensions: 14 x 9
Bathroom
- Level: Second
- Dimensions: 10 x 7
Bathroom
- Level: First
- Dimensions: 5 x 6
Bathroom
- Description: In-Law Suite - Bathroom
- Level: First
- Dimensions: 10 x 9
Basement
- Description: Finished Basement Area
- Level: Basement
- Dimensions: 26 x 18
Dining room
- Level: First
- Dimensions: 12 x 13
Eat in kitchen
- Level: First
- Dimensions: 15 x 9
Entry foyer
- Level: First
- Dimensions: 11 x 10
Family room
- Level: First
- Dimensions: 16 x 20
Kitchen
- Level: First
- Dimensions: 15 x 12
Laundry
- Level: First
- Dimensions: 8 x 11
Living room
- Level: First
- Dimensions: 16 x 14
Other
- Description: In-Law Suite - Living Room
- Level: First
- Dimensions: 11 x 19
Workshop
- Level: First
- Dimensions: 9 x 19
Heating
- Forced Air, Fireplace(s)
Cooling
- Central Air, Ceiling Fan(s)
Appliances
- Included: Built-In Oven, Cooktop, Dryer, Dishwasher, Disposal, Refrigerator, Washer
- Laundry: Main Level, Laundry Room
Features
- Ceiling Fan(s), Entrance Foyer, Eat-in Kitchen, Granite Counters, In-Law Floorplan, Kitchen Island, Walk-In Closet(s)
- Windows: Blinds, Screens
- Basement: Full,Partially Finished
- Number of fireplaces: 1
- Fireplace features: Family Room, Glass Doors, Gas, Wood Burning
Interior area
- Total structure area: 3,775
- Total interior livable area: 3,775 sqft
- Finished area above ground: 3,382
- Finished area below ground: 393
Property
Parking
- Total spaces: 3
- Parking features: Attached, Garage
- Attached garage spaces: 3
Accessibility
- Accessibility features: Accessible Washer/Dryer, Accessible Full Bath, Accessible Bedroom, Accessible Closets, Accessible Kitchen, Accessible Central Living Area, Accessible Doors, Accessible Hallway(s)
Features
- Levels: Two
- Stories: 2
- Patio & porch: Deck
- Exterior features: Sprinkler/Irrigation
- Has view: Yes
- View description: Neighborhood
Lot
- Size: 0.4 Acres
- Dimensions: 100 x 175
- Features: Back Yard, Landscaped, Rectangular Lot
Details
- Parcel number: 82130045
Construction
Type & style
- Home type: SingleFamily
- Architectural style: Colonial
- Property subtype: Single Family Residence
- Attached to another structure: Yes
Materials
- Vinyl Siding
- Foundation: Block
- Roof: Asphalt
Condition
- Year built: 1991
Utilities & green energy
- Sewer: Public Sewer
- Water: Public
Community & HOA
Community
- Features: Sidewalks
- Subdivision: Highland Woods East
HOA
- Has HOA: Yes
- Services included: Common Area Maintenance
- HOA fee: $205 annually
- HOA name: Highland Woods
Location
- Region: Highland Heights
Financial & listing details
- Price per square foot: $172/sqft
- Tax assessed value: $379,500
- Annual tax amount: $8,056
- Date on market: 3/29/2025
- Cumulative days on market: 3 days
- Listing terms: Cash,Conventional,FHA,VA Loan
Price history
| Date | Event | Price |
|---|---|---|
| 4/23/2025 | Sold | $650,000+0.2%$172/sqft |
Source:  MLS Now #5110305 Report a problem MLS Now #5110305 Report a problem | ||
| 3/31/2025 | Pending sale | $649,000$172/sqft |
Source: MLS Now #5110305 Report a problem | ||
| 3/29/2025 | Listed for sale | $649,000+68.6%$172/sqft |
Source: MLS Now #5110305 Report a problem | ||
| 7/31/2008 | Sold | $385,000$102/sqft |
Source: Public Record Report a problem | ||
Public tax history
| Year | Property taxes | Tax assessment |
|---|---|---|
| 2025 | $7,871 +9.9% | $132,830 |
| 2024 | $7,165 -12.3% | $132,830 -0.3% |
| 2023 | $8,171 +0.3% | $133,250 |
| 2022 | $8,143 +1.2% | $133,250 |
| 2021 | $8,049 -8.8% | $133,250 |
| 2020 | $8,823 -5.4% | $133,250 +0% |
| 2019 | $9,329 +6% | $133,240 0% |
| 2018 | $8,805 +7% | $133,250 +14.1% |
| 2017 | $8,229 +10.8% | $116,770 |
| 2016 | $7,427 | $116,770 |
| 2015 | $7,427 +2.3% | $116,770 +3% |
| 2014 | $7,259 +1.2% | $113,370 |
| 2013 | $7,170 +3.3% | $113,370 |
| 2012 | $6,944 +7% | $113,370 -3.5% |
| 2011 | $6,489 +0.1% | $117,470 |
| 2010 | $6,485 +0.7% | $117,470 |
| 2009 | $6,443 -1.8% | $117,470 -6% |
| 2008 | $6,563 +14.5% | $124,950 |
| 2007 | $5,734 -7.1% | $124,950 |
| 2006 | $6,171 +3% | $124,950 +7.1% |
| 2005 | $5,990 +1.7% | $116,660 |
| 2004 | $5,889 +19.6% | $116,660 |
| 2003 | $4,924 +6.2% | $116,660 +9% |
| 2002 | $4,638 -46.4% | $107,030 |
| 2001 | $8,648 -0.1% | $107,030 |
| 2000 | $8,659 | $107,030 |
Find assessor info on the county website
Neighborhood: 44143
Nearby homes
- $658,1004 bd3 ba3.6k sqft441 Medway Rd, Highland Heights, OH 44143Off Market
- $525,0004 bd3 ba3.9k sqft453 Medway Rd, Highland Heights, OH 44143Sold
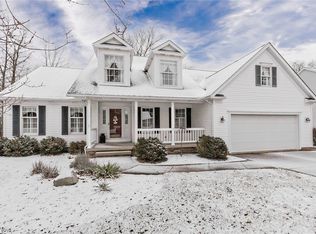
- $642,2004 bd4 ba3.4k sqft446 Longspur Rd, Highland Heights, OH 44143Off Market
- $575,3004 bd3 ba3.4k sqft459 Medway Rd, Highland Heights, OH 44143Off Market
- $495,9003 bd3 ba17k sqft452 Longspur Rd, Highland Heights, OH 44143Off Market
- $517,6004 bd2 ba2.6k sqft440 Longspur Rd, Highland Heights, OH 44143Off Market
- $627,6004 bd3 ba4.1k sqft435 Medway Rd, Highland Heights, OH 44143Off Market
- $655,2005 bd3 ba3.5k sqft446 Medway Rd, Highland Heights, OH 44143Off Market
Nearby schools
GreatSchools rating
- 8/10Mayfield Center Elementary SchoolGrades: K-5Distance: 1.3 mi
- 8/10Mayfield Middle SchoolGrades: 6-9Distance: 2.1 mi
- 8/10Mayfield High SchoolGrades: 9-12Distance: 1.5 mi
Schools provided by the listing agent
- District: Mayfield CSD - 1819
Source: MLS Now. This data may not be complete. We recommend contacting the local school district to confirm school assignments for this home.
Get a cash offer in 3 minutes
Find out how much your home could sell for in as little as 3 minutes with a no-obligation cash offer.
Estimated market value
$675,200
Get a cash offer in 3 minutes
Find out how much your home could sell for in as little as 3 minutes with a no-obligation cash offer.
Estimated market value
$675,200
- Ohio
- Cuyahoga County
- Highland Heights
- 44143
- 447 Medway Rd
Nearby cities
Nearby zip codes
Other Highland Heights Topics
- Apartments for Rent in 44143
- Houses for Sale in 44143
- Houses for Rent in 44143
- 44143 Real Estate
- Highland Heights Condos
- Houses for Sale in Highland Heights
- Newest Listings in Highland Heights
- Highland Heights Home Values
- Highland Heights Real Estate Agents
- Highland Heights Refinance
- Highland Heights Mortgage Rates
