Prepare to be charmed by this historic gem that has been lovingly restored to its former glory! This home is the epitome of character where "old world" meets "wow," featuring original woodwork and kitchen cabinetry that have been refinished to perfection, complemented by granite countertops and a sleek subway tile backsplash, plus beautifully liberated hardwood floors. The stunningly remodeled bathroom will knock your socks off with sleek modern touches you'll love. Space is the name of the game here, with breezy sunrooms on both levels, a finished basement hideaway, and a massive attic just waiting for your wildest expansion ideas. But the real "mic drop" is the LARGE ADJACENT LOT, nearly a 1/4 of an acre, is INCLUDED in the sale, giving you a rare urban oasis with endless possibilities for gardening, play, or hosting the ultimate neighborhood BBQ. Better yet, build your own compound! All of this plus private parking on an oversized driveway with a carport. Just minutes from the hustle and bustle of Downtown and the River Market, rich with culture, dining, shopping, and all that is great about Kansas City. This is the rare historic find that offers the perfect mix of character, craftsmanship, and a whole lot of land! Schedule a private showing to see for yourself what makes this home truly exceptional!
Sold
Price Unknown
447 N Hardesty Ave, Kansas City, MO 64123
2beds
976sqft
Single Family Residence
Built in 1913
3,737 Square Feet Lot
$181,500 Zestimate®
$--/sqft
$1,115 Estimated rent
Home value
$181,500
$163,000 - $201,000
$1,115/mo
Zestimate® history
Owner options
List your home for rent
$1,115/mo
Rent Zestimate®
Find your next renter with Zillow Rental Manager. Plus, with online applications, you can quickly screen prospective tenants – for free.
$1,115/mo
Rent Zestimate®
Refinance and save
Refinancing to a lower rate could help reduce your monthly payments and save thousands over the life of the loan.
Explore your selling options
Work with a Zillow partner agent
Leverage their expertise and Zillow's premium Showcase listings to get your home seen by more buyers.
Get startedList with your own agent
Get your home in front of millions of buyers by listing it on Zillow.
Learn how to do itSell it yourself
Take full control of how buyers see your home on Zillow by listing For Sale by Owner (FSBO).
List your homeWhat's special
Finished basement hideawayRare urban oasisGranite countertopsSleek subway tile backsplashOriginal woodworkBeautifully liberated hardwood floors
Zillow last checked:
Listing updated:
Listed by:
Brooke Reinertsen 816-679-8310,
Redfin Corporation
Bought with:
Nina Zuniga, 00246380
Iron Key Realty
Source: Heartland MLS as distributed by MLS GRID,MLS#: 2594720
Facts & features
Interior
Bedrooms & bathrooms
- Bedrooms: 2
- Bathrooms: 1
- Full bathrooms: 1
Primary bedroom
- Level: Main
- Area: 120 Square Feet
- Dimensions: 11.9 x 10.1
Bedroom 2
- Level: Main
- Area: 119 Square Feet
- Dimensions: 11.8 x 10.1
Bathroom 1
- Features: Ceramic Tiles
- Level: Main
- Area: 55 Square Feet
- Dimensions: 7.7 x 7.2
Dining room
- Level: Main
- Area: 178 Square Feet
- Dimensions: 13.7 x 13
Kitchen
- Level: Main
- Area: 101 Square Feet
- Dimensions: 11.9 x 8.5
Living room
- Level: Main
- Area: 230 Square Feet
- Dimensions: 12.3 x 18.7
Heating
- Forced Air
Cooling
- Electric
Appliances
- Included: Dryer, Free-Standing Electric Oven, Washer
- Laundry: In Basement
Features
- Flooring: Tile, Wood
- Basement: Full,Interior Entry,Sump Pump
- Attic: Expandable
- Number of fireplaces: 1
Interior area
- Total structure area: 976
- Total interior livable area: 976 sqft
- Finished area above ground: 976
- Finished area below ground: 0
Property
Parking
- Parking features: Carport, Covered, Off Street
- Has carport: Yes
Lot
- Size: 3,737 Square Feet
- Features: Corner Lot
Details
- Parcel number: 13810100201000000
Construction
Type & style
- Home type: SingleFamily
- Property subtype: Single Family Residence
Materials
- Frame
- Roof: Composition
Condition
- Year built: 1913
Utilities & green energy
- Sewer: Public Sewer
- Water: Public
Community & HOA
Community
- Subdivision: Clifton Heights
HOA
- Has HOA: No
Location
- Region: Kansas City
Financial & listing details
- Tax assessed value: $44,910
- Annual tax amount: $716
- Date on market: 1/3/2026
- Listing terms: Cash,Conventional,FHA,VA Loan
- Ownership: Private
- Road surface type: Paved
Price history
| Date | Event | Price |
|---|---|---|
| 2/27/2026 | Sold | -- |
Source:  Heartland MLS as distributed by MLS GRID #2594720 Report a problem Heartland MLS as distributed by MLS GRID #2594720 Report a problem | ||
| 1/31/2026 | Pending sale | $187,000$192/sqft |
Source: Heartland MLS as distributed by MLS GRID #2594720 Report a problem | ||
| 1/23/2026 | Listed for sale | $187,000+44%$192/sqft |
Source: Heartland MLS as distributed by MLS GRID #2594720 Report a problem | ||
| 7/25/2018 | Sold | -- |
Source: Heartland MLS as distributed by MLS GRID #2100470 Report a problem | ||
| 5/14/2018 | Price change | $129,900-3.8%$133/sqft |
Source: Bella Realty Group LLC #2100470 Report a problem | ||
| 5/3/2018 | Price change | $135,000-3.5%$138/sqft |
Source: Bella Realty Group LLC #2100470 Report a problem | ||
| 4/17/2018 | Listed for sale | $139,900+185.5%$143/sqft |
Source: Bella Realty Group LLC #2100470 Report a problem | ||
| 6/8/2016 | Sold | -- |
Source: Heartland MLS as distributed by MLS GRID #1971161 Report a problem | ||
| 5/13/2016 | Listed for sale | $49,000$50/sqft |
Source: Bella Realty Group LLC #1971161 Report a problem | ||
| 5/13/2016 | Pending sale | $49,000$50/sqft |
Source: Bella Realty Group LLC #1971161 Report a problem | ||
| 1/10/2016 | Listed for sale | $49,000$50/sqft |
Source: Bella Realty Group LLC #1971161 Report a problem | ||
Public tax history
| Year | Property taxes | Tax assessment |
|---|---|---|
| 2025 | $716 +22.2% | $8,533 +15% |
| 2024 | $586 +1% | $7,422 |
| 2023 | $580 +6.1% | $7,422 +11.6% |
| 2022 | $547 +0.3% | $6,650 |
| 2021 | $545 +2.9% | $6,650 +4.2% |
| 2020 | $530 +2.1% | $6,381 |
| 2019 | $519 | $6,381 +14.9% |
| 2018 | $519 +12.6% | $5,553 |
| 2017 | $461 +6.5% | $5,553 +2.6% |
| 2016 | $432 -0.6% | $5,414 |
| 2014 | $435 -0.5% | $5,414 |
| 2013 | $437 +0.5% | $5,414 |
| 2012 | $435 +0.1% | $5,414 |
| 2011 | $435 +0.9% | $5,414 |
| 2010 | $431 -25.6% | $5,414 |
| 2009 | $579 +0.5% | $5,414 -26% |
| 2008 | $577 -0.9% | $7,316 |
| 2007 | $582 | $7,316 |
| 2006 | -- | $7,316 -26.2% |
| 2005 | $685 +0.1% | $9,916 +15% |
| 2004 | $684 +14.3% | $8,622 |
| 2003 | $599 +0.3% | $8,622 +15% |
| 2002 | $597 -0.1% | $7,498 |
| 2001 | $598 | $7,498 |
Find assessor info on the county website
Neighborhood: North India Mound
Nearby homes
- $26,4509,583 Square Feet443 N Hardesty Ave, Kansas City, MO 64123Off Market

- $169,2004 bd1 ba1.5k sqft441 N Hardesty Ave, Kansas City, MO 64123Off Market
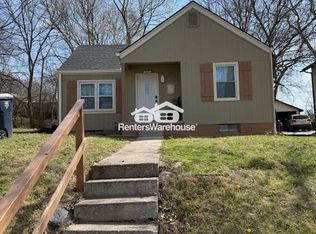
- $192,7002 bd1 ba1.1k sqft437 N Hardesty Ave, Kansas City, MO 64123Off Market

- $--2 bd1 ba1.1k sqft435 N Hardesty Ave #437/435, Kansas City, MO 64123Off Market
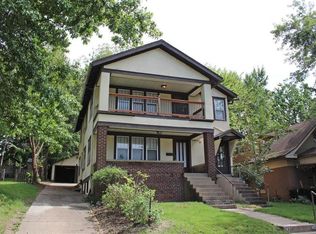
- $---- bd1 ba-- sqft435 N Hardesty Ave, Kansas City, MO 64123Sold
- $197,7003 bd2 ba1.5k sqft503 N Hardesty Ave, Kansas City, MO 64123Off Market
- $114,1002 bd1 ba1k sqft440 N Drury Ave, Kansas City, MO 64123Off Market
- $--4 bd2 ba1.6k sqft442 N Drury Ave, Kansas City, MO 64123Sold
Nearby schools
GreatSchools rating
- 6/10James Elementary SchoolGrades: PK-6Distance: 0.3 mi
- 2/10Northeast Middle SchoolGrades: 7-8Distance: 0.8 mi
- 2/10Northeast High SchoolGrades: 9-12Distance: 0.8 mi
Get a cash offer in 3 minutes
Find out how much your home could sell for in as little as 3 minutes with a no-obligation cash offer.
Estimated market value
$181,500
Get a cash offer in 3 minutes
Find out how much your home could sell for in as little as 3 minutes with a no-obligation cash offer.
Estimated market value
$181,500
- Missouri
- Jackson County
- Kansas City
- 64123
- North India Mound
- 447 N Hardesty Ave
Nearby cities
Nearby neighborhoods
Nearby zip codes
Other Kansas City Topics
