Discover 447 N Linwood Ave, Baltimore, MD 21224—a spacious and well-maintained home offering 6 bedrooms and 2 full bathrooms, perfect for large households or savvy investors looking for strong rental potential. This property is in very good to excellent condition, allowing you to move in or start generating income right away without the burden of major repairs or updates. With six generously sized bedrooms, there’s plenty of flexibility for multi-generational living, shared housing, or maximizing rental income. The layout is practical and functional, providing both comfort and privacy for occupants. If you’ve been searching for a property that offers space, value, and minimal upfront work, this home checks all the boxes. Conveniently located near major routes, shopping, and dining, it also makes daily living and commuting easy. Whether you're a homeowner needing more space or an investor looking for a high-yield opportunity, this property delivers both versatility and long-term value. Schedule your showing today!
For sale
Price cut: $10K (6/23)
$259,900
447 N Linwood Ave, Baltimore, MD 21224
6beds
1,650sqft
:
Get pre-qualified$1,905/mo
Townhouse
Built in 1900
1,936 Square Feet Lot
$255,200 Zestimate®
$158/sqft
$-- HOA
What's special
Six generously sized bedrooms
- 97 days |
- 228 |
- 9 |
Zillow last checked:
Listing updated:
Listed by:
Lauren DiMartino 850-381-3888,
EXP Realty, LLC 8888607369,
Listing Team: The Jl Home Group
Source: Bright MLS,MLS#: MDBA2210876
Facts & features
Interior
Bedrooms & bathrooms
- Bedrooms: 6
- Bathrooms: 2
- Full bathrooms: 2
- Main level bathrooms: 1
- Main level bedrooms: 1
Rooms
- Room types: Dining Room, Primary Bedroom, Bedroom 2, Bedroom 3, Bedroom 4, Bedroom 5, Kitchen, Bedroom 1, Recreation Room, Utility Room, Bathroom 1, Bathroom 2
Primary bedroom
- Features: Recessed Lighting, Flooring - Laminated, Window Treatments
- Level: Upper
- Area: 196 Square Feet
- Dimensions: 14 X 14
Bedroom 1
- Features: Flooring - Laminated, Recessed Lighting
- Level: Upper
- Area: 182 Square Feet
- Dimensions: 13 X 14
Bedroom 2
- Features: Flooring - Laminated, Recessed Lighting
- Level: Upper
- Area: 120 Square Feet
- Dimensions: 12 X 10
Bedroom 3
- Features: Flooring - Laminated, Recessed Lighting
- Level: Upper
- Area: 63 Square Feet
- Dimensions: 7 X 9
Bedroom 4
- Features: Recessed Lighting, Flooring - Laminated
- Level: Main
- Area: 140 Square Feet
- Dimensions: 14 X 10
Bedroom 5
- Features: Flooring - Laminated, Recessed Lighting, Bathroom - Tub Shower
- Level: Lower
- Area: 132 Square Feet
- Dimensions: 11 X 12
Bathroom 1
- Features: Flooring - Ceramic Tile, Recessed Lighting, Bathroom - Tub Shower
- Level: Upper
- Area: 50 Square Feet
- Dimensions: 5 X 10
Bathroom 2
- Features: Bathroom - Tub Shower, Flooring - Laminate Plank, Recessed Lighting
- Level: Main
- Area: 54 Square Feet
- Dimensions: 6 X 9
Dining room
- Level: Main
- Area: 280 Square Feet
- Dimensions: 20 X 14
Kitchen
- Features: Flooring - Laminated, Recessed Lighting, Kitchen - Gas Cooking, Countertop(s) - Ceramic
- Level: Main
- Area: 169 Square Feet
- Dimensions: 13 X 13
Recreation room
- Level: Lower
- Area: 348 Square Feet
- Dimensions: 29 X 12
Utility room
- Features: Recessed Lighting, Flooring - Laminate Plank
- Level: Lower
- Area: 24 Square Feet
- Dimensions: 2 X 12
Heating
- Central, Natural Gas
Cooling
- Central Air, Natural Gas
Appliances
- Included: Dishwasher, Microwave, Cooktop, Refrigerator, Electric Water Heater
- Laundry: Hookup
Features
- Dining Area, Eat-in Kitchen, Dry Wall
- Flooring: Ceramic Tile, Luxury Vinyl
- Basement: Finished
- Has fireplace: No
Interior area
- Total structure area: 2,475
- Total interior livable area: 1,650 sqft
- Finished area above ground: 1,650
- Finished area below ground: 0
Property
Parking
- Parking features: On Street
- Has uncovered spaces: Yes
Accessibility
- Accessibility features: Other
Features
- Levels: Three
- Stories: 3
- Pool features: None
Lot
- Size: 1,936 Square Feet
Details
- Additional structures: Above Grade, Below Grade
- Parcel number: 0306011677 024
- Zoning: R-8
- Special conditions: Standard
Construction
Type & style
- Home type: Townhouse
- Architectural style: Traditional
- Property subtype: Townhouse
Materials
- Brick
- Foundation: Other
- Roof: Flat
Condition
- Excellent,Very Good,Good
- New construction: No
- Year built: 1900
- Major remodel year: 2016
Utilities & green energy
- Sewer: Public Sewer
- Water: Public
- Utilities for property: Other
Community & HOA
Community
- Subdivision: Ellwood Park
HOA
- Has HOA: No
Location
- Region: Baltimore
- Municipality: Baltimore City
Financial & listing details
- Price per square foot: $158/sqft
- Tax assessed value: $158,667
- Annual tax amount: $3,686
- Date on market: 4/17/2026
- Listing agreement: Exclusive Agency
- Listing terms: Cash,Conventional,FHA,FHVA,VA Loan
- Exclusions: Staging Furnitures
- Ownership: Ground Rent
Estimated market value
$255,200
$242,000 - $268,000
$2,512/mo
Price history
| Date | Event | Price |
|---|---|---|
| 6/23/2026 | Price change | $259,900-3.7%$158/sqft |
Source:  Bright MLS #MDBA2210876 Report a problem Bright MLS #MDBA2210876 Report a problem | ||
| 5/27/2026 | Price change | $269,900-3.2%$164/sqft |
Source: Bright MLS #MDBA2210876 Report a problem | ||
| 5/1/2026 | Price change | $278,900-3.5%$169/sqft |
Source: Bright MLS #MDBA2210876 Report a problem | ||
| 4/17/2026 | Listed for sale | $288,900+138.8%$175/sqft |
Source: Bright MLS #MDBA2210876 Report a problem | ||
| 3/31/2021 | Sold | $121,000-10.4%$73/sqft |
Source: Public Record Report a problem | ||
| 9/24/2020 | Listing removed | $135,000$82/sqft |
Source: ExecuHome Realty #MDBA522712 Report a problem | ||
| 9/18/2020 | Listed for sale | $135,000+743.8%$82/sqft |
Source: ExecuHome Realty #MDBA522712 Report a problem | ||
| 7/31/2013 | Sold | $16,000-5.3%$10/sqft |
Source: Agent Provided Report a problem | ||
| 6/13/2013 | Price change | $16,900-19.1%$10/sqft |
Source: Long & Foster Real Estate #BA8076676 Report a problem | ||
| 5/10/2013 | Listed for sale | $20,900-78%$13/sqft |
Source: Homepath #BA8076676 Report a problem | ||
| 1/17/2006 | Sold | $95,000+96.9%$58/sqft |
Source: Public Record Report a problem | ||
| 5/23/2003 | Sold | $48,258-19.6%$29/sqft |
Source: Public Record Report a problem | ||
| 10/18/1999 | Sold | $60,000$36/sqft |
Source: Public Record Report a problem | ||
Public tax history
| Year | Property taxes | Tax assessment |
|---|---|---|
| 2025 | -- | $156,200 +11.8% |
| 2024 | $3,297 +13.4% | $139,700 +13.4% |
| 2023 | $2,908 +15.5% | $123,200 +15.5% |
| 2022 | $2,518 | $106,700 |
| 2021 | $2,518 | $106,700 |
| 2020 | $2,518 -1% | $106,700 -1% |
| 2019 | $2,544 | $107,800 |
| 2018 | $2,544 | $107,800 |
| 2017 | $2,544 +9.6% | $107,800 |
| 2016 | $2,320 | $107,800 |
| 2015 | $2,320 | $107,800 |
| 2014 | $2,320 | $107,800 -1.3% |
| 2013 | -- | $109,200 +5.4% |
| 2012 | -- | $103,580 +5.7% |
| 2011 | -- | $97,960 +6.1% |
| 2010 | -- | $92,340 +25.5% |
| 2009 | -- | $73,560 +34.3% |
| 2008 | -- | $54,780 +52.2% |
| 2007 | -- | $36,000 +1.9% |
| 2006 | -- | $35,332 +1.9% |
| 2005 | -- | $34,666 +2% |
| 2004 | -- | $34,000 |
| 2003 | -- | $34,000 |
| 2002 | -- | $34,000 -10.5% |
| 2001 | -- | $38,000 |
Find assessor info on the county website
Monthly payment
Est. payment
Payment breakdown
Explore the cost of this home by adjusting the details. Changes won't be saved.Climate risks
Neighborhood: Ellwood Park-Monument
Nearby schools
GreatSchools rating
- 3/10William Paca Elementary SchoolGrades: PK-5Distance: 0.2 mi
- 1/10National Academy FoundationGrades: 6-12Distance: 1.2 mi
- 3/10Paul Laurence Dunbar High SchoolGrades: 9-12Distance: 1.2 mi
Schools provided by the listing agent
- District: Baltimore City Public Schools
Source: Bright MLS. This data may not be complete. We recommend contacting the local school district to confirm school assignments for this home.
- $153,8003 bd2 ba1.3k sqft445 N Linwood Ave, Baltimore, MD 21224Off Market
- $147,8005 bd2 ba1.3k sqft443 N Linwood Ave, Baltimore, MD 21224Off Market

- $229,8003 bd3 ba2k sqft441 N Linwood Ave, Baltimore, MD 21224Off Market
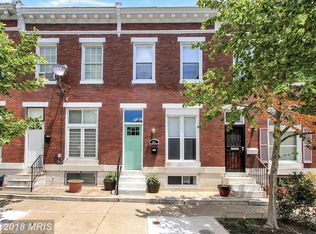
- $113,400-- bd1 ba1.3k sqft439 N Linwood Ave, Baltimore, MD 21224Off Market
- $207,5003 bd3 ba1.6k sqft2901 Jefferson St, Baltimore, MD 21205Sold
- $105,0003 bd1 ba1.1k sqft2903 Jefferson St, Baltimore, MD 21205Sold
- $114,700-- bd1 ba1.3k sqft437 N Linwood Ave, Baltimore, MD 21224Off Market
- $102,6005 bd1 ba1.7k sqft501 N Linwood Ave, Baltimore, MD 21205Off Market
A local agent can set up tours, give advice and negotiate with sellers.
Similar homes
- $275,0005 bd3 ba1.4k sqft2926 E Fayette St, Baltimore, MD 21224For Sale

 MLS ID #MDBA2218804, CINTIA VALLADARES HERNANDEZ, EXP Realty, LLC. Bright MLS
 - $234,9904 bd3 ba2k sqft441 N Lakewood Ave, Baltimore, MD 21224For Sale
 MLS ID #MDBA2221974, Marta Lopushanska, Berkshire Hathaway HomeServices Homesale Realty. Bright MLS
 - $230,0003 bd3 ba1.8k sqft135 N Highland Ave, Baltimore, MD 21224For Sale
 MLS ID #MDBA2215008, Hamid Echane, Taylor Properties. Bright MLS
 - $225,0003 bd3 ba1.7k sqft414 N Milton Ave, Baltimore, MD 21224For Sale
 MLS ID #MDBA2210156, James Buckley, EXP Realty, LLC. Bright MLS
 - $249,9003 bd4 ba1.6k sqft712 N Luzerne Ave, Baltimore, MD 21205For SaleMLS ID #MDBA2216460, Greg Golding, ExecuHome Realty. Bright MLS
- $254,9003 bd1 ba1.2k sqft411 W 23rd St, Baltimore, MD 21211For SaleMLS ID #MDBA2216156, Julia Frazier, Monument Sotheby's International Realty. Bright MLS
- $254,9904 bd3 ba1.8k sqft1518 N Wolfe St, Baltimore, MD 21213For SaleMLS ID #MDBA2221294, Marta Lopushanska, Berkshire Hathaway HomeServices Homesale Realty. Bright MLS
- $259,0003 bd4 ba1.5k sqft2231 Prentiss Pl, Baltimore, MD 21205For SaleMLS ID #MDBA2208312, Olajide Aderomilehin, Bennett Realty Solutions. Bright MLS
- $300,0003 bd4 ba1.9k sqft328 S Macon St, Baltimore, MD 21224For SaleMLS ID #MDBA2223606, Lening Rivera, Cummings & Co. Realtors. Bright MLS
- $199,0003 bd2 ba1.4k sqft3522 E Baltimore St, Baltimore, MD 21224For SaleMLS ID #MDBA2220622, Kim Lally, EXP Realty, LLC. Bright MLS
- $275,0004 bd4 ba2.2k sqft901 N Luzerne Ave, Baltimore, MD 21205For SaleMLS ID #MDBA2218882, Tiara Waters, Weichert, Realtors - Integrity Home Team. Bright MLS
- $249,9903 bd3 ba1.9k sqft405 S Newkirk St, Baltimore, MD 21224For SaleMLS ID #MDBA2179066, William Dickman, Northrop Realty. Bright MLS
- $290,0005 bd5 ba1.7k sqft1008 E Biddle St, Baltimore, MD 21202For SaleMLS ID #MDBA2222152, Sergio Contreras Perdomo, Samson Properties. Bright MLS
- $249,9994 bd3 ba1.6k sqft2418 E Chase St, Baltimore, MD 21213For SaleMLS ID #MDBA2204412, Charles Eddington, Berkshire Hathaway HomeServices PenFed Realty. Bright MLS
- $250,0004 bd4 ba1.9k sqft21 S Monastery Ave, Baltimore, MD 21229For SaleMLS ID #MDBA2224432, Keiry Martinez, ExecuHome Realty. Bright MLS
- $249,9904 bd3 ba1.8k sqft1908 E Lanvale St, Baltimore, MD 21213For SaleMLS ID #MDBA2206666, Marta Lopushanska, Berkshire Hathaway HomeServices Homesale Realty. Bright MLS
- $289,9003 bd2 ba1.7k sqft358 Elrino St, Baltimore, MD 21224For SaleMLS ID #MDBA2221926, Blake James, EXP Realty, LLC. Bright MLS
- $334,9004 bd3 ba1.6k sqft3310 E Lombard St, Baltimore, MD 21224For SaleMLS ID #MDBA2219106, Pia Diaz, LPT Realty, LLC. Bright MLS
- $269,9004 bd1 ba1.5k sqft1626 Gray Haven Ct, Baltimore, MD 21222For SaleMLS ID #MDBC2169976, R.J. Breeden, Berkshire Hathaway HomeServices Homesale Realty. Bright MLS
- $239,9005 bd3 ba1.8k sqft2428 McCulloh St, Baltimore, MD 21217For SaleMLS ID #MDBA2204132, Austin Carroll, Keller Williams Legacy. Bright MLS
