!!So much character!! A must see! This English Craftsman style home is absolutely gorgeous!! Lots and lots of woodwork detail inside & out. Home was completely remodeled in 2015 to include refinished original hard wood flrs, beautiful new doors w/ transoms & prism sidelights, new central HVAC with Nest thermostat, new ceiling fans/light fixtures, entire kitchen (to include backsplash, cabinets & appl) & new master bath added 2016 (w/clawfoot tub) . High ceilings, two fireplaces (original mantels) and a charming sunroom/office gives off a vintage elegant feel. Enjoy morning coffee or dinner on deck off back, and if you want to have a cook out or get together there is a huge fenced in back yard for entertaining (runs from street in front to street behind). New roof and energy efficient windows (2020), and new 2 vehicle carport with storage bldg (2021) More pictures coming soon.
Sold for $170,000
$170,000
447 N Union Ave, Ozark, AL 36360
3beds
1,808sqft
SingleFamily
Built in 1935
0.5 Acres Lot
$169,800 Zestimate®
$94/sqft
$1,443 Estimated rent
Home value
$169,800
Estimated sales range
Not available
$1,443/mo
Zestimate® history
Owner options
List your home for rent
$1,443/mo
Rent Zestimate®
Find your next renter with Zillow Rental Manager. Plus, with online applications, you can quickly screen prospective tenants – for free.
$1,443/mo
Rent Zestimate®
Refinance and save
$1,059/mo
Est. payment
Refinancing to a lower rate could help reduce your monthly payments and save thousands over the life of the loan.
$1,059/mo
Est. payment
Explore your selling options
Work with a Zillow partner agent
Leverage their expertise and Zillow's premium Showcase listings to get your home seen by more buyers.
Get startedList with your own agent
Get your home in front of millions of buyers by listing it on Zillow.
Learn how to do itSell it yourself
Take full control of how buyers see your home on Zillow by listing For Sale by Owner (FSBO).
List your homeWhat's special
Facts & features
Interior
Bedrooms & bathrooms
- Bedrooms: 3
- Bathrooms: 2
- Full bathrooms: 2
Heating
- Heat pump, Wall, Electric, Gas
Cooling
- Central
Appliances
- Included: Dishwasher, Dryer, Freezer, Garbage disposal, Microwave, Range / Oven, Refrigerator, Washer
- Laundry: Washer Hookup, Dryer Connection
Features
- Breakfast Bar, Security System, Attic Storage, High Ceilings, Cable, Dryer Connection, High Speed Internet, Disposal, Cable TV Access Available, Cable TV Available, Smoke/Fire Alarm, Washer Connection, Pull Down Stairs to Attic
- Flooring: Tile, Hardwood, Laminate
- Basement: None
- Has fireplace: Yes
- Fireplace features: Gas Log, 2 or More
Interior area
- Structure area source: Tax Records
- Total interior livable area: 1,808 sqft
Property
Parking
- Parking features: Carport, Off-street
Features
- Patio & porch: Deck, Covered
- Exterior features: Wood
- Fencing: Fenced, Privacy
- Has view: Yes
- View description: City
Lot
- Size: 0.5 Acres
- Topography: Level
Details
- Additional structures: Workshop, Storage-Detached
- Parcel number: 0608284004003000
Construction
Type & style
- Home type: SingleFamily
Materials
- Wood
- Foundation: Other
- Roof: Shake / Shingle
Condition
- Year built: 1935
Utilities & green energy
- Gas: Natural Gas
- Sewer: Public Sewer
- Water: Public
- Utilities for property: Cable Available, Natural Gas Connected, Electricity Connected, Electricity Available, Natural Gas Available, Water Available, Cable Connected, Sewer Available, High Speed Internet
Community & HOA
Community
- Security: Security System, Fire Alarm
Location
- Region: Ozark
Financial & listing details
- Price per square foot: $94/sqft
- Tax assessed value: $171,440
- Annual tax amount: $812
Price history
| Date | Event | Price |
|---|---|---|
| 7/27/2026 | Sold | $170,000$94/sqft |
Source: Public Record Report a problem | ||
| 7/10/2026 | Contingent | $170,000$94/sqft |
Source: Wiregrass BOR #557282 Report a problem | ||
| 4/17/2026 | Listed for sale | $170,000$94/sqft |
Source: Wiregrass BOR #557282 Report a problem | ||
| 4/9/2026 | Contingent | $170,000$94/sqft |
Source: Wiregrass BOR #557282 Report a problem | ||
| 3/31/2026 | Listed for sale | $170,000-5.8%$94/sqft |
Source: Wiregrass BOR #557282 Report a problem | ||
| 3/1/2026 | Listing removed | $180,500$100/sqft |
Source: Wiregrass BOR #554694 Report a problem | ||
| 11/20/2025 | Listed for sale | $180,500$100/sqft |
Source: Wiregrass BOR #554694 Report a problem | ||
| 10/30/2025 | Contingent | $180,500$100/sqft |
Source: Wiregrass BOR #554694 Report a problem | ||
| 9/5/2025 | Listed for sale | $180,500+140.7%$100/sqft |
Source: Wiregrass BOR #554694 Report a problem | ||
| 7/13/2024 | Listing removed | -- |
Source: Wiregrass BOR #557282 Report a problem | ||
| 6/26/2024 | Listed for sale | $75,000-41.4%$41/sqft |
Source: Wiregrass BOR #557282 Report a problem | ||
| 4/27/2020 | Sold | $128,000-1.5%$71/sqft |
Source: Public Record Report a problem | ||
| 11/18/2019 | Listed for sale | $129,900$72/sqft |
Source: FIRST OZARK REALTY #462626 Report a problem | ||
| 10/28/2019 | Pending sale | $129,900$72/sqft |
Source: FIRST OZARK REALTY #462626 Report a problem | ||
| 9/30/2019 | Listed for sale | $129,900$72/sqft |
Source: FIRST OZARK REALTY #462626 Report a problem | ||
Public tax history
| Year | Property taxes | Tax assessment |
|---|---|---|
| 2025 | $812 -5.4% | $171,440 -5.1% |
| 2024 | $858 +16.8% | $180,680 +15.7% |
| 2023 | $735 +36.4% | $156,160 +33.1% |
| 2022 | $539 | $117,320 +10.1% |
| 2021 | $539 +1% | $106,580 +909.6% |
| 2018 | $533 | $10,557 +37.5% |
| 2017 | $533 +37.5% | $7,680 |
| 2016 | $388 | $7,680 |
| 2015 | $388 +10.3% | $7,680 +10.3% |
| 2014 | $351 -39% | $6,960 -39.6% |
| 2013 | $576 | $11,520 |
| 2012 | $576 | $11,520 |
| 2011 | $576 -2.7% | $11,520 -2.7% |
| 2010 | $592 +1.9% | $11,840 +1.9% |
| 2008 | $581 | $11,620 |
| 2007 | $581 +17.1% | $11,620 +17.1% |
| 2006 | $496 | $9,920 |
| 2005 | $496 | $9,920 |
| 2004 | $496 -4.8% | $9,920 |
| 2003 | $521 | $9,920 |
Find assessor info on the county website
Neighborhood: 36360
Nearby homes
- $159,900-- bd-- ba-- sqft309 & 311 N Merrick Ave, Ozark, AL 36360For Sale
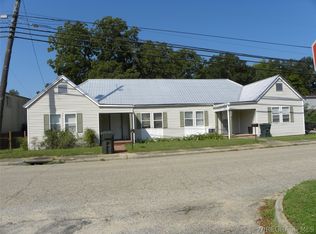
- $131,400-- bd2 ba2.1k sqft425 N Union Ave, Ozark, AL 36360Off Market
- $171,500-- bd-- ba-- sqftUnk North Un N, Ozark, AL 36360Off Market
- $156,900-- bd-- ba-- sqft479 Union N, Ozark, AL 36360Off Market
- $94,900-- bd1 ba1.2k sqft558 Highway 123, Ozark, AL 36360Off Market
- $131,200-- bd1 ba2.4k sqft409 N Union Ave, Ozark, AL 36360Off Market
- $92,000-- bd1 ba2.5k sqft447 N Merrick Ave, Ozark, AL 36360Off Market
- $9,300-- bd-- ba-- sqft421 N Union Ave, Ozark, AL 36360Off Market
Nearby schools
GreatSchools rating
- 10/10Joseph W Lisenby Elementary SchoolGrades: PK-2Distance: 1 mi
- 3/10Carroll High SchoolGrades: 7-12Distance: 1 mi
- 3/10D A Smith Middle SchoolGrades: 6-8Distance: 1 mi


Get pre-qualified for a loan
At Zillow Home Loans, we can pre-qualify you in as little as 5 minutes with no impact to your credit score.An equal housing lender. NMLS #10287.
- Alabama
- Dale County
- Ozark
- 36360
- 447 N Union Ave
