Skip main navigation
Closed
  • $435,000

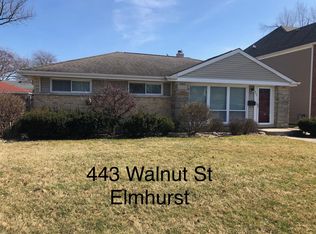
    447 N Walnut St, Elmhurst, IL 60126

    2beds
    1,001sqft
    Single Family Residence
    Built in 1954
    7,444 Square Feet Lot
    $436,300 Zestimate®
    $435/sqft
    $2,724 Estimated rent

    Home value

    $436,300

    $414,000 - $458,000

    $2,724/mo

    Zestimate® history
    Loading
    Loading...

    Owner options

    List your home for rent

    $2,724/mo

    Rent Zestimate®

    Find your next renter with Zillow Rental Manager. Plus, with online applications, you can quickly screen prospective tenants – for free.

    Learn more

    $2,724/mo

    Rent Zestimate®

    Refinance and save

    $3,264/mo

    Est. payment

    Refinancing to a lower rate could help reduce your monthly payments and save thousands over the life of the loan.

    See today's rates

    $3,264/mo

    Est. payment

    Explore your selling options

    Work with a Zillow partner agent

    Leverage their expertise and Zillow's premium Showcase listings to get your home seen by more buyers.

    Get started

    List with your own agent

    Get your home in front of millions of buyers by listing it on Zillow.

    Learn how to do it

    Sell it yourself

    Take full control of how buyers see your home on Zillow by listing For Sale by Owner (FSBO).

    List your home

    What's special

    OUTSTANDING LOCATION WITH ENDLESS POSSIBILITIES! This versatile property offers several opportunities: a starter home, an empty-nester home, a rental investment, or a strong tear-down candidate for building your custom dream home on a 7,260 sq. ft. lot. The existing five-room home features a comfortable living/dining room combination, eat-in kitchen, two bedrooms, and two full baths. Additional features include hardwood floors throughout, new doors and windows, an updated kitchen, no basement, crawl space, and a detached two-car garage. Enjoy the convenience of being within walking distance of Berens Park and Emerson Elementary School, with easy walking or biking access to Elmhurst City Centre, Elmhurst Public Library, Elmhurst University, the YMCA, and the Metra train station. Excellent access to major highways and expressways, including I-83 (Kingery Highway), I-290 (Eisenhower Expressway), and I-294 (Tri-State Tollway). Approximately 25 minutes to Downtown Chicago and O'Hare International Airport, depending on traffic. Call or message us today for additional information.

    Zillow last checked:

    Listing updated:

    Listed by:

    Eva Sanchez 630-561-8742,

    Keller Williams Premiere Properties

    Bought with:

    Marisa Verbena

    L.W. Reedy Real Estate

    Source: MRED as distributed by MLS GRID,MLS#: 12774126MLS Logo

    Facts & features

    Interior

    Bedrooms & bathrooms
    • Bedrooms: 2
    • Bathrooms: 2
    • Full bathrooms: 2
    Rooms
    • Room types: No additional rooms
    Primary bedroom
    • Features: Flooring (Hardwood)
    • Level: Main
    • Area: 132 Square Feet
    • Dimensions: 12X11
    Bedroom 2
    • Features: Flooring (Hardwood)
    • Level: Main
    • Area: 120 Square Feet
    • Dimensions: 12X10
    Dining room
    • Features: Flooring (Hardwood)
    • Level: Main
    • Dimensions: COMBO
    Kitchen
    • Features: Kitchen (Eating Area-Table Space), Flooring (Ceramic Tile)
    • Level: Main
    • Area: 117 Square Feet
    • Dimensions: 13X9
    Laundry
    • Level: Main
    • Area: 90 Square Feet
    • Dimensions: 10X9
    Living room
    • Features: Flooring (Hardwood)
    • Level: Main
    • Area: 200 Square Feet
    • Dimensions: 20X10
    Heating
    • Natural Gas
    Cooling
    • Central Air
    Appliances
    • Included: Range, Refrigerator
    • Laundry: In Kitchen
    Features
    • Basement: None
    • Attic: Pull Down Stair
    Interior area
    • Total structure area: 0
    • Total interior livable area: 1,001 sqft

    Property

    Parking
    • Total spaces: 2
    • Parking features: Concrete, Garage Door Opener, Yes, Garage Owned, Detached, Garage
    • Garage spaces: 2
    • Has uncovered spaces: Yes
    Accessibility
    • Accessibility features: No Disability Access
    Features
    • Stories: 1
    Lot
    • Size: 7,444 Square Feet
    • Dimensions: 60X121
    Details
    • Parcel number: 0335307006
    • Special conditions: None

    Construction

    Type & style
    • Home type: SingleFamily
    • Architectural style: Ranch
    • Property subtype: Single Family Residence
    Materials
    • Brick
    • Foundation: Concrete Perimeter
    • Roof: Asphalt
    Condition
    • New construction: No
    • Year built: 1954

    Utilities & green energy

    • Electric: Circuit Breakers
    • Sewer: Public Sewer
    • Water: Lake Michigan

    Community & HOA

    Community
    • Features: Park, Tennis Court(s), Curbs, Sidewalks, Street Lights, Street Paved
    HOA
    • Services included: None
    Location
    • Region: Elmhurst

    Financial & listing details

    • Price per square foot: $435/sqft
    • Tax assessed value: $130,530
    • Annual tax amount: $7,186
    • Date on market: 10/15/2026
    • Listing terms: Cash
    • Ownership: Fee Simple

    Price history

    DateEventPrice
    11/15/2026Listing removed$2,700$3/sqft
    Source: MRED as distributed by MLS GRID #12789266 Report a problem
    10/20/2026Listed for rent$2,700$3/sqft
    Source: MRED as distributed by MLS GRID #12789266 Report a problem
    10/15/2026Sold$435,000+61.1%$435/sqft
    Source: MRED as distributed by MLS GRID #12774126 Report a problem
    10/6/2021Sold$270,000+0.6%$270/sqft
    Source: MRED as distributed by MLS GRID #11169626 Report a problem
    8/19/2021Contingent$268,500$268/sqft
    Source: MRED as distributed by MLS GRID #11169626 Report a problem
    8/13/2021Listed for sale$268,500-16.1%$268/sqft
    Source: MRED as distributed by MLS GRID #11169626 Report a problem
    12/31/2008Listing removed$319,900$320/sqft
    Source: Listhub #06640143 Report a problem
    5/24/2008Listed for sale$319,900$320/sqft
    Source: Listhub #06640143 Report a problem

    Public tax history

    YearProperty taxesTax assessment
    2025$7,186 +3.9%$130,530 +7.9%
    2024$6,919 +8.6%$120,974 +8.8%
    2023$6,370 +3.6%$111,210 +4.6%
    2022$6,146 +4.5%$106,330 +4.4%
    2021$5,878 +6.4%$101,840 +4.4%
    2020$5,526 +1.1%$97,540 +4%
    2019$5,466 +6.8%$93,790 +7%
    2018$5,116 +2.1%$87,680 +4.6%
    2017$5,011 +4.6%$83,800 +8.3%
    2016$4,790 +2.2%$77,370 +8.3%
    2015$4,685 +13.6%$71,470 +21.2%
    2014$4,125 +0.3%$58,980 -2%
    2013$4,111 +1.8%$60,180 -6.3%
    2012$4,037 +1.7%$64,250 -10.1%
    2011$3,970 -9.1%$71,470 -16.1%
    2010$4,367 +1.1%$85,210 -9.1%
    2009$4,318 +5.7%$93,690
    2008$4,085 +3.7%$93,690 +7.6%
    2007$3,937 +9.1%$87,070 +13.6%
    2006$3,609 +5.4%$76,650 +8%
    2005$3,423 +10.9%$70,970 +6.5%
    2004$3,088 +1.7%$66,630 +9%
    2003$3,036 +19.1%$61,130 +26.5%
    2002$2,549 +6.7%$48,310 +8.1%
    2001$2,388 +4.2%$44,680 +5.8%
    2000$2,292 $42,230
    Find assessor info on the county website

    Neighborhood: 60126

    Nearby schools

    GreatSchools rating
    Schools provided by the listing agent
    • Elementary: Emerson Elementary School
    • Middle: Churchville Middle School
    • High: York Community High School
    • District: 205

    Source: MRED as distributed by MLS GRID. This data may not be complete. We recommend contacting the local school district to confirm school assignments for this home.

    Get a cash offer in 3 minutes
    Find out how much your home could sell for in as little as 3 minutes with a no-obligation cash offer.
    Estimated market value

    $436,300

    Get a cash offer in 3 minutes
    Find out how much your home could sell for in as little as 3 minutes with a no-obligation cash offer.
    Estimated market value

    $436,300