QUALITY RENOVATIONS IN THIS POLISHED CITY CHARMER LOCATED IN THE HEART OF HAPEVILLE, ALL NEW MAINTENANCE NICHIHA FIBER CEMENT SIDING, ALL NEW INSULATED ENERGY EFFICIENT WINDOWS, NEW 25 YEAR ARCHITECTURAL ROOF INCLUDING NEW 6" GUTTERS WITH LEAF COVERS AND DOWN SPOUTS, NEW HVAC (2022) WITH NEW CLEAN AIR DUCTWORK AND APRILAIRE WHOLE HOUSE AIR FILTRATION, HUGE 28X12 UNFINISHED ATTIC SPACE (8FT HEAD HEIGHT) WOULD MAKE A GREAT FUTURE MEGA HOME OFFICE OR 3RD BEDROOM WITHOUT THE EXPENSE OF CHANGING THE EXISTING FOOTPRINT, INTERIOR FEATURES INCLUDE REAL HARDWOOD FLOORS THROUGHOUT (NO CARPET), ALL NEW SOLID WOOD CORE DOORS/HARDWARE, LIGHTING, AND PLUMBING, CUSTOM COFFERED CEILINGS, DINING ROOM ADJOINS KITCHEN AND LIVING ROOM, COZY SUNROOM FOR READING & RELAXING OR HOME OFFICE FLEX SPACE, ALL NEW KITCHEN CABINETRY WITH PANTRY, EAT-IN BAR TOP, GRANITE COUNTERTOPS, TILE BACKSPLASH, NEW SS & BLACK APPLIANCE PACKAGE INCLUDES REFRIGERATOR, WASHER AND DRYER. EXTERIOR FEATURES; EXTENDED 6000 PSI FIBER & MESH CONCRETE DRIVEWAY (TO SUPPORT RV), COMPLETE ENCAPSULATION OF CRAWL SPACE WITH NEW INSULATION AND DEHUMIDIFIER, MANICURED LOW MAINTENANCE LANDSCAPING, 4 VEGO BRAND RAISED VEGETABLE/FLOWER PLANTERS (NONTOXIC/20 YEAR LIFESPAN), STORAGE BUILDING ON POURED SLAB, MINUTES TO ALL MAJOR HWYS (I-75, I-85, AND I-285), 6 MINUTES TO HARTSFIELD AIRPORT, 6 MILES TO DOWNTOWN ATLANTA, WALK TO MARTA, COMMUNITY TRACK, LIBRARY, SKATE PARK, SPLASH PAD, REC CENTER, BB COURTS, GYM, AND TENNIS COURTS, #LOVEWHEREYOULIVE
Closed
$305,000
447 North Ave, Hapeville, GA 30354
2beds
1,124sqft
Single Family Residence
Built in 1945
7,884 Square Feet Lot
$310,700 Zestimate®
$271/sqft
$1,688 Estimated rent
Home value
$310,700
$286,000 - $339,000
$1,688/mo
Zestimate® history
Owner options
List your home for rent
$1,688/mo
Rent Zestimate®
Find your next renter with Zillow Rental Manager. Plus, with online applications, you can quickly screen prospective tenants – for free.
$1,688/mo
Rent Zestimate®
Refinance and save
$1,892/mo
Est. payment
Refinancing to a lower rate could help reduce your monthly payments and save thousands over the life of the loan.
$1,892/mo
Est. payment
Explore your selling options
Work with a Zillow partner agent
Leverage their expertise and Zillow's premium Showcase listings to get your home seen by more buyers.
Get startedList with your own agent
Get your home in front of millions of buyers by listing it on Zillow.
Learn how to do itSell it yourself
Take full control of how buyers see your home on Zillow by listing For Sale by Owner (FSBO).
List your homeWhat's special
Eat-in bar topTile backsplashGranite countertopsManicured low maintenance landscapingCustom coffered ceilings
Zillow last checked:
Listing updated:
Listed by:
Angela K Neal 404-597-3901,
A.K. Neal Realty
Bought with:
Stacy Shelton, 270768
Roost Realty
Source: GAMLS,MLS#: 10653479
Facts & features
Interior
Bedrooms & bathrooms
- Bedrooms: 2
- Bathrooms: 1
- Full bathrooms: 1
- Main level bathrooms: 1
- Main level bedrooms: 2
Rooms
- Room types: Sun Room
Dining room
- Features: Dining Rm/Living Rm Combo
Kitchen
- Features: Breakfast Bar, Pantry, Solid Surface Counters
Heating
- Central, Natural Gas
Cooling
- Ceiling Fan(s), Central Air
Appliances
- Included: Dishwasher, Dryer, Gas Water Heater, Microwave, Oven/Range (Combo), Refrigerator, Tankless Water Heater, Washer
- Laundry: Common Area
Features
- Master On Main Level, Tile Bath
- Flooring: Hardwood
- Windows: Double Pane Windows
- Basement: None
- Attic: Expandable,Pull Down Stairs
- Number of fireplaces: 1
- Fireplace features: Living Room
Interior area
- Total structure area: 1,124
- Total interior livable area: 1,124 sqft
- Finished area above ground: 1,124
- Finished area below ground: 0
Property
Parking
- Total spaces: 2
- Parking features: Parking Pad, RV/Boat Parking
- Has uncovered spaces: Yes
Features
- Levels: One
- Stories: 1
- Patio & porch: Porch
- Exterior features: Garden
Lot
- Size: 7,884 Square Feet
- Features: City Lot, Level
- Residential vegetation: Grassed
Details
- Additional structures: Outbuilding
- Parcel number: 14 009400040293
- Special conditions: Agent Owned
- Other equipment: Electric Air Filter
Construction
Type & style
- Home type: SingleFamily
- Architectural style: Bungalow/Cottage,Ranch
- Property subtype: Single Family Residence
Materials
- Concrete
- Foundation: Block
- Roof: Composition
Condition
- Resale
- New construction: No
- Year built: 1945
Utilities & green energy
- Sewer: Public Sewer
- Water: Public
- Utilities for property: Cable Available, Electricity Available, High Speed Internet, Natural Gas Available, Phone Available, Sewer Connected, Water Available
Community & HOA
Community
- Features: Park, Playground, Tennis Court(s), Near Public Transport
- Subdivision: None
HOA
- Has HOA: No
- Services included: None
Location
- Region: Hapeville
Financial & listing details
- Price per square foot: $271/sqft
- Tax assessed value: $202,300
- Annual tax amount: $4,156
- Date on market: 12/4/2025
- Cumulative days on market: 5 days
- Listing agreement: Exclusive Right To Sell
- Listing terms: Cash,Conventional,FHA,VA Loan
- Electric utility on property: Yes
Price history
| Date | Event | Price |
|---|---|---|
| 12/31/2025 | Sold | $305,000+1.7%$271/sqft |
Source:  GAMLS #10653479 Report a problem GAMLS #10653479 Report a problem | ||
| 12/13/2025 | Pending sale | $300,000$267/sqft |
Source: GAMLS #10653479 Report a problem | ||
| 12/4/2025 | Listed for sale | $300,000+126.4%$267/sqft |
Source: GAMLS #10653479 Report a problem | ||
| 5/17/2019 | Sold | $132,500-1.8%$118/sqft |
Source:  FMLS GA #6525089 Report a problem FMLS GA #6525089 Report a problem | ||
| 4/13/2019 | Pending sale | $134,900$120/sqft |
Source: Intown Focus Realty LLC #8550416 Report a problem | ||
| 3/26/2019 | Listed for sale | $134,900$120/sqft |
Source: Intown Focus Realty LLC #8550416 Report a problem | ||
Public tax history
| Year | Property taxes | Tax assessment |
|---|---|---|
| 2025 | $1,813 -8.2% | $80,920 -15.1% |
| 2024 | $1,976 +36.5% | $95,280 |
| 2023 | $1,448 -34.9% | $95,280 +12.7% |
| 2022 | $2,225 +54.7% | $84,560 +59.5% |
| 2021 | $1,438 -3.9% | $53,000 |
| 2020 | $1,496 -16.5% | $53,000 +28.1% |
| 2019 | $1,791 | $41,360 +2.4% |
| 2018 | $1,791 | $40,400 +148.8% |
| 2017 | $1,791 +141.8% | $16,240 |
| 2016 | $741 -0.6% | $16,240 |
| 2015 | $746 +49.8% | $16,240 |
| 2014 | $498 | $16,240 +2% |
| 2013 | -- | $15,920 +51.3% |
| 2012 | -- | $10,520 |
| 2011 | -- | $10,520 -63.1% |
| 2010 | -- | $28,480 -6.8% |
| 2009 | -- | $30,560 |
| 2008 | -- | $30,560 +7.2% |
| 2007 | -- | $28,520 |
Find assessor info on the county website
Neighborhood: 30354
Nearby homes
- $155,4002 bd1 ba1.1k sqft451 North Ave, Hapeville, GA 30354Off Market
- $121,9003 bd1 ba1.3k sqft441 North Ave, Hapeville, GA 30354Off Market
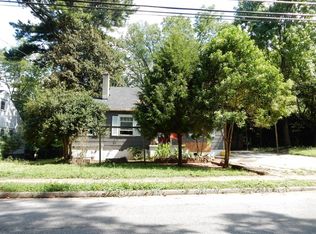
- $400,0003 bd3 ba1.5k sqft437 North Ave, Hapeville, GA 30354Sold
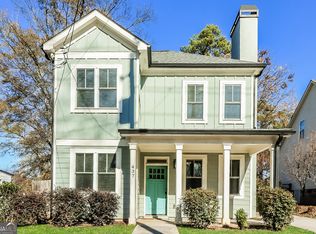
- $197,2002 bd1 ba950 sqft3259 Russell St, Hapeville, GA 30354Off Market
- $177,9002 bd1 ba1k sqft457 North Ave, Hapeville, GA 30354Off Market
- $223,3004 bd2 ba1.5k sqft3264 Wheeler St, Hapeville, GA 30354Off Market
- $151,7002 bd1 ba880 sqft460 Walnut St, Hapeville, GA 30354Off Market
- $147,9003 bd1 ba888 sqft462 Walnut St, Hapeville, GA 30354Off Market
Nearby schools
GreatSchools rating
- 7/10Hapeville Elementary SchoolGrades: PK-5Distance: 0.4 mi
- 5/10Paul D. West Middle SchoolGrades: 6-8Distance: 4 mi
- 1/10Tri-Cities High SchoolGrades: 9-12Distance: 2.3 mi
Schools provided by the listing agent
- Elementary: Hapeville
- Middle: Paul D West
- High: Tri Cities
Source: GAMLS. This data may not be complete. We recommend contacting the local school district to confirm school assignments for this home.
Get a cash offer in 3 minutes
Find out how much your home could sell for in as little as 3 minutes with a no-obligation cash offer.
Estimated market value
$310,700
Get a cash offer in 3 minutes
Find out how much your home could sell for in as little as 3 minutes with a no-obligation cash offer.
Estimated market value
$310,700
- Georgia
- Fulton County
- Hapeville
- 30354
- 447 North Ave
Nearby cities
Nearby zip codes
Other Hapeville Topics
