Skip main navigation
Closed
  • Price Unknown

    447 Olive Branch Way, Oxford, MS 38655

    4beds
    1,680sqft
    Residential, Townhouse, Single Family Residence
    Built in 2013
    1,306.8 Square Feet Lot
    $511,600 Zestimate®
    $--/sqft
    $3,485 Estimated rent

    Home value

    $511,600

    $440,000 - $593,000

    $3,485/mo

    Zestimate® history
    Loading
    Loading...

    Owner options

    List your home for rent

    $3,485/mo

    Rent Zestimate®

    Find your next renter with Zillow Rental Manager. Plus, with online applications, you can quickly screen prospective tenants – for free.

    Learn more

    $3,485/mo

    Rent Zestimate®

    Refinance and save

    $705/mo

    Est. payment

    Refinancing to a lower rate could help reduce your monthly payments and save thousands over the life of the loan.

    See today's rates

    $705/mo

    Est. payment

    Explore your selling options

    Work with a Zillow partner agent

    Leverage their expertise and Zillow's premium Showcase listings to get your home seen by more buyers.

    Get started

    List with your own agent

    Get your home in front of millions of buyers by listing it on Zillow.

    Learn how to do it

    Sell it yourself

    Take full control of how buyers see your home on Zillow by listing For Sale by Owner (FSBO).

    List your home

    What's special

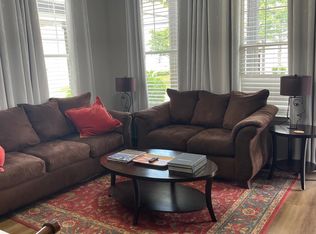
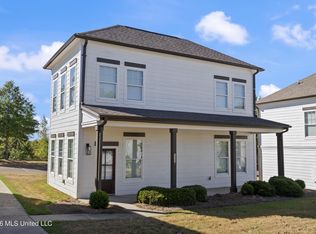
    Turn-key furnished 4BR/4.5BA Condo in highly desirable Rowandale community & prime location in Oxford! Updated kitchen w/ stainless steel appliances & renovated bathrooms, both w/ granite countertops. Luxury vinyl plank flooring throughout living area! Ideal for owners with students, rental, weekend getaways or full time living! Amenities include 2 pools, dog park, basketball, pickleball, & sand volleyball courts. Prime location-just 1.9 miles to the Oxford Square & 2 miles to Ole Miss campus, plus it is on the Oxford University Transit line stop. Selling fully furnished and set up for immediate short term rentals with some rentals already on the books and can transfer. Long term/short rentals allowed.

    Zillow last checked:

    Listing updated:

    Listed by:

    Melissa Reed 901-212-3234,

    BHHS McLemore & Co Realty

    Bought with:

    Non MLS Member

    Source: MLS United,MLS#: 4141285

    Facts & features

    Interior

    Bedrooms & bathrooms
    • Bedrooms: 4
    • Bathrooms: 5
    • Full bathrooms: 4
    • 1/2 bathrooms: 1
    Primary bedroom
    • Level: Main
    Bedroom
    • Description: 2
    • Level: Second
    Bedroom
    • Description: 3
    • Level: Second
    Bedroom
    • Description: 4
    • Level: Second
    Primary bathroom
    • Level: Main
    Bathroom
    • Description: 1/2
    • Level: Main
    Bathroom
    • Description: 2
    • Level: Second
    Bathroom
    • Description: 3
    • Level: Second
    Bathroom
    • Description: 4
    • Level: Second
    Kitchen
    • Level: Main
    Living room
    • Level: Main
    Heating
    • Central
    Cooling
    • Ceiling Fan(s), Central Air
    Appliances
    • Included: Dishwasher, Disposal, Dryer, Electric Range, Microwave, Refrigerator, Washer
    • Laundry: Laundry Closet
    Features
    • Breakfast Bar, Ceiling Fan(s), Eat-in Kitchen, Granite Counters, High Ceilings, Open Floorplan, Walk-In Closet(s)
    • Flooring: Vinyl, Carpet
    • Doors: Fiberglass
    • Windows: Blinds, Vinyl, Window Treatments
    • Has fireplace: No
    Interior area
    • Total structure area: 1,680
    • Total interior livable area: 1,680 sqft

    Property

    Parking
    • Parking features: Common, Parking Lot
    Features
    • Levels: Two
    • Stories: 2
    • Patio & porch: Porch
    • Exterior features: Basketball Court, Rain Gutters, Other, See Remarks
    • Has private pool: Yes
    • Pool features: Fenced, In Ground
    Lot
    • Size: 1,306 sqft
    • Features: Rectangular Lot
    Details
    • Parcel number: 135c16032.57

    Construction

    Type & style
    • Home type: Townhouse
    • Architectural style: Traditional
    • Property subtype: Residential, Townhouse, Single Family Residence
    Materials
    • HardiPlank Type
    • Foundation: Slab
    • Roof: Asphalt
    Condition
    • New construction: No
    • Year built: 2013

    Utilities & green energy

    • Electric: Generator
    • Sewer: Public Sewer
    • Water: Public
    • Utilities for property: Electricity Available, Sewer Available, Sewer Connected, Water Available

    Community & neighborhood

    Community
    • Community features: Park, Pool, Other, See Remarks
    Location
    • Region: Oxford
    • Subdivision: Rowandale

    HOA & financial

    HOA
    • Has HOA: Yes
    • HOA fee: $705 quarterly
    • Services included: Accounting/Legal, Maintenance Grounds, Management, Pool Service

    Price history

    DateEventPrice
    5/13/2026Sold--
    Source: MLS United #4141285 Report a problem
    4/5/2026Pending sale$515,000$307/sqft
    Source: MLS United #4141285 Report a problem
    3/4/2026Listed for sale$515,000+76.4%$307/sqft
    Source: MAAR #10215908 Report a problem
    11/30/2022Sold--
    Source: Agent Provided Report a problem
    8/23/2022Pending sale$292,000$174/sqft
    Source: NCMBR #151194 Report a problem
    8/22/2022Listed for sale$292,000$174/sqft
    Source: NCMBR #151194 Report a problem

    Public tax history

    YearProperty taxesTax assessment
    2024$1,094 +5.6%$28,826
    2023$1,036 $28,826

    Find assessor info on the county website

    Neighborhood: 38655

    Nearby schools

    GreatSchools rating