Skip main navigation
Off market
  • $253,800

    447 Park Dr, Glenolden, PA 19036

    3beds
    1,152sqft
    Townhouse
    Built in 1954
    2,308 Square Feet Lot
    $253,800 Zestimate®
    $220/sqft
    $2,154 Estimated rent

    Home value

    $253,800

    $241,000 - $266,000

    $2,154/mo

    Zestimate® history
    Loading
    Loading...

    Owner options

    List your home for rent

    $2,154/mo

    Rent Zestimate®

    Find your next renter with Zillow Rental Manager. Plus, with online applications, you can quickly screen prospective tenants – for free.

    Learn more

    $2,154/mo

    Rent Zestimate®

    Refinance and save

    $1,751/mo

    Est. payment

    Refinancing to a lower rate could help reduce your monthly payments and save thousands over the life of the loan.

    See today's rates

    $1,751/mo

    Est. payment

    Explore your selling options

    Work with a Zillow partner agent

    Leverage their expertise and Zillow's premium Showcase listings to get your home seen by more buyers.

    Get started

    List with your own agent

    Get your home in front of millions of buyers by listing it on Zillow.

    Learn how to do it

    Sell it yourself

    Take full control of how buyers see your home on Zillow by listing For Sale by Owner (FSBO).

    List your home

    What's special

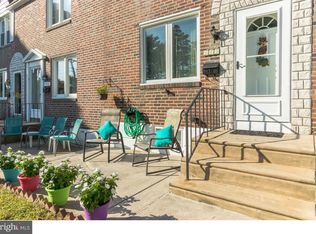
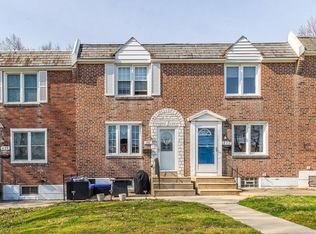
    A Rare Find! Absolutely One of Briarcliffe's Finest Lot & Location-Location-Location! Welcome to 447 Park Drive! This Townhome Located in Sought After Briarcliffe Community Boasts Absolutely the Finest Improvements & Open Floor Layout! Walking up to this Home you will see Lush Lansdscaped Front with Patio. As soon as you enter the Living Room with open Bay Window, you will feel Pride of Ownership! Open Kitchen-Dining Room, NEW ULTRA Granite KITCHEN, tile backsplash, ALL Stainless Steel Appliances, Sliders to Covered Deck perfect for Entertaining, Relax, Cookout, Or just Chill Out. Backs to Views of Woods & Seclusion. Lower Level Boasts Full Completely Finished Recreation Room to Play, Unwind, Relax with Large Porcelain Tiles, NEW FULL BATH with new fixtures, stall shower, wainscoting, Laundry, exit to rear driveway. Upper Level Consists of Master & 2 additional bedrooms, casement windows, Full Hall Bath with all NEW Floor & Plumbing. All NEW Vinyl Windows, NEW ROOF & Skylight! Gas Heat/Central Air. Absolute Truly Move-In Condition, Bonus Detached Rear Garage, Spacious Yard with Detached Garage. Convenience begins with only Minutes Walk to YMCA, Train Stations, very close to Briarcliffe Shopping Center & The New Cedar Craft & Kitchen-Ideally located minutes from Center City Philadelphia, the Philadelphia International Airport, and the South Philadelphia Sports Complex! public transportation, Secane/Primos Train, schools, shopping centers, highways, and employment areas are in close proximity! This Home Perfect for the Fussy Buyer! Inspect & Make Serious Offer! Multiple offers in hand

    This property is not currently displayed as for sale or rent on Zillow. This may be different from what's on other websites or public sources.
    Facts & features

    Interior

    Bedrooms & bathrooms
    • Bedrooms: 3
    • Bathrooms: 2
    • Full bathrooms: 2
    Heating
    • Forced air
    Cooling
    • Central
    Interior area
    • Total interior livable area: 1,152 sqft

    Property

    Parking
    • Parking features: Garage - Detached
    Features
    • Exterior features: Brick
    Lot
    • Size: 2,308 Square Feet
    Details
    • Parcel number: 15000269700

    Construction

    Type & style
    • Home type: Townhouse
    Condition
    • Year built: 1954

    Community & HOA

    Location
    • Region: Glenolden

    Financial & listing details

    • Price per square foot: $220/sqft
    • Tax assessed value: $124,680
    • Annual tax amount: $5,927

    Price history

    DateEventPrice
    7/16/2019Sold$160,000-2.7%$139/sqft
    Source: Public Record Report a problem
    5/9/2019Pending sale$164,500+1%$143/sqft
    Source: Keller Williams Real Estate #PADE489982 Report a problem
    5/3/2019Listed for sale$162,900+103.9%$141/sqft
    Source: KW Real Estate-Media #PADE489982 Report a problem
    6/27/2000Sold$79,900$69/sqft
    Source: Public Record Report a problem

    Public tax history

    YearProperty taxesTax assessment
    2026$5,927 +5.2%$124,680
    2025$5,635 +2%$124,680
    2024$5,526 +29.3%$124,680
    2023$4,273 -19.1%$124,680
    2022$5,279 +0.8%$124,680
    2021$5,236 +1042.3%$124,680 +48.6%
    2020$458 -91%$83,930
    2019$5,117 +2.3%$83,930
    2018$5,004 +964.6%$83,930
    2017$470 +2%$83,930
    2016$461 $83,930
    2015$461 $83,930
    2014$461 +12.1%$83,930 +9.1%
    2013$411 +2.8%$76,900
    2012$399 +0.3%$76,900
    2011$398 +2%$76,900
    2010$390 +7.5%$76,900
    2009$363 $76,900
    2008$363 +8.3%$76,900
    2007$335 $76,900
    2006$335 -2%$76,900
    2005$342 $76,900
    2004$342 +8.5%$76,900
    2003$315 +7.9%$76,900
    2002$292 $76,900
    2000$292 $76,900
    Find assessor info on the county website

    Neighborhood: 19036

    Nearby schools

    GreatSchools rating
    Schools provided by the listing agent
    • Elementary: DARBY TOWNSHIP SCHOOL
    • Middle: DARBY TOWNSHIP SCHOOL
    • High: ACADEMY PARK
    • District: Southeast Delco

    Source: The MLS. This data may not be complete. We recommend contacting the local school district to confirm school assignments for this home.

    Get a cash offer in 3 minutes
    Find out how much your home could sell for in as little as 3 minutes with a no-obligation cash offer.
    Estimated market value
    $253,800
    Get a cash offer in 3 minutes
    Find out how much your home could sell for in as little as 3 minutes with a no-obligation cash offer.
    Estimated market value
    $253,800