LIVE WHERE GOLF IS A PART OF YOUR EVERYDAY LIFE! Enjoy the freedom to drive your cart straight to the course. This home puts you in the heart of an active, resort-style community where convenience and play go hand in hand. Step into elegance with this exquisite 3 bedroom, 3 bath home with a dedicated office, perfectly situated in one of Venice's award winning communities. Spanning 2309 sq ft, this home offers contemporary living with vaulted ceilings, plantation shutters and vanishing sliders that open seamlessly to a sprawling lanai overlooking tranquil water views. Relax year-round in the heated in-ground spa (NEWER HEATER), creating the ultimate private retreat. The chef's kitchen is designed for both culinary creativity and effortless entertaining, complete with a reverse osmosis system, while the spacious primary suite boasts a modern ensuite with custom storage. Newer tile flooring flows throughout, with elegant laminate in the primary bedroom and office. Additional features include HURRICANE IMPACT WINDOWS, NEWER ROOF (2020) and EXTERIOR PAINTED (2020). EXTRA BONUS - the oversized 2-car garage has a SEPARATE GOLF CART GARAGE DOOR enhancing the golf-centric lifestyle. Pelican Pointe delivers exceptional living with a beautifully equipped clubhouse, restaurant, bar/grille, pro shop, heated lap pool, fitness center, tennis courts and dedicated pickleball courts (slated for completion January 2026). In addition there is a women's association that has over 40 activities. The 27-hole golf course is the crown jewel of this award-winning community! Golf is not mandatory, you can also pay to play if you desire. Minutes from historic downtown Venice and the Gulf Beaches, explore charming boutiques, cafes, restaurants and cultural events. Major airports are easily accessible. This home is not just a residence - it's a lifestyle!
Sold for $557,800
$557,800
447 PELICAN MOORINGS, VENICE, FL 34285
3beds
2,309sqft
Single Family Residence
Built in 1996
10,801 Square Feet Lot
$552,100 Zestimate®
$242/sqft
$5,074 Estimated rent
Home value
$552,100
$502,000 - $607,000
$5,074/mo
Zestimate® history
Owner options
List your home for rent
$5,074/mo
Rent Zestimate®
Find your next renter with Zillow Rental Manager. Plus, with online applications, you can quickly screen prospective tenants – for free.
$5,074/mo
Rent Zestimate®
Refinance and save
$3,961/mo
Est. payment
Refinancing to a lower rate could help reduce your monthly payments and save thousands over the life of the loan.
$3,961/mo
Est. payment
Explore your selling options
Work with a Zillow partner agent
Leverage their expertise and Zillow's premium Showcase listings to get your home seen by more buyers.
Get startedList with your own agent
Get your home in front of millions of buyers by listing it on Zillow.
Learn how to do itSell it yourself
Take full control of how buyers see your home on Zillow by listing For Sale by Owner (FSBO).
List your homeWhat's special
Dedicated officeReverse osmosis systemVaulted ceilingsHurricane impact windowsPlantation shutters
Zillow last checked:
Listing updated:
Listed by:
Mary McCarthy 941-716-9224,
PARADISE REALTY OF VENICE INC 941-488-1111
Bought with:
Mary McCarthy, 3313469
PARADISE REALTY OF VENICE INC
Source: Stellar MLS,MLS#: N6141743 Originating MLS: Venice
Originating MLS: Venice
Facts & features
Interior
Bedrooms & bathrooms
- Bedrooms: 3
- Bathrooms: 3
- Full bathrooms: 3
Primary bedroom
- Features: Built-In Shelving, Ceiling Fan(s), Dual Sinks, En Suite Bathroom, Granite Counters, Shower No Tub, Tall Countertops, Window/Skylight in Bath, Walk-In Closet(s)
- Level: First
- Area: 210 Square Feet
- Dimensions: 15x14
Bedroom 2
- Features: Ceiling Fan(s), Built-in Closet
- Level: First
- Area: 180 Square Feet
- Dimensions: 12x15
Bedroom 3
- Features: Ceiling Fan(s), En Suite Bathroom, Built-in Closet
- Level: First
- Area: 168 Square Feet
- Dimensions: 12x14
Dinette
- Level: First
- Area: 120 Square Feet
- Dimensions: 10x12
Dining room
- Level: First
- Area: 132 Square Feet
- Dimensions: 12x11
Great room
- Features: Ceiling Fan(s)
- Level: First
- Area: 252 Square Feet
- Dimensions: 14x18
Kitchen
- Features: Breakfast Bar, Ceiling Fan(s), Pantry, Granite Counters
- Level: First
- Area: 182 Square Feet
- Dimensions: 13x14
Office
- Features: Ceiling Fan(s)
- Level: First
- Area: 132 Square Feet
- Dimensions: 11x12
Heating
- Central
Cooling
- Central Air
Appliances
- Included: Dishwasher, Disposal, Dryer, Electric Water Heater, Kitchen Reverse Osmosis System, Microwave, Range, Refrigerator, Washer
- Laundry: Inside
Features
- Ceiling Fan(s), Eating Space In Kitchen, High Ceilings, Open Floorplan, Primary Bedroom Main Floor, Solid Wood Cabinets, Split Bedroom, Stone Counters, Thermostat, Tray Ceiling(s), Vaulted Ceiling(s), Walk-In Closet(s)
- Flooring: Laminate, Tile
- Doors: Sliding Doors
- Windows: Blinds, Drapes, Shutters, Storm Window(s), Window Treatments
- Has fireplace: No
- Common walls with other units/homes: Corner Unit
Interior area
- Total structure area: 3,020
- Total interior livable area: 2,309 sqft
Property
Parking
- Total spaces: 2
- Parking features: Driveway, Garage Door Opener, Golf Cart Garage, Golf Cart Parking, Oversized
- Attached garage spaces: 2
- Has uncovered spaces: Yes
Features
- Levels: One
- Stories: 1
- Patio & porch: Covered, Front Porch, Patio, Screened
- Exterior features: Irrigation System, Lighting, Private Mailbox, Rain Gutters
- Has spa: Yes
- Spa features: In Ground
- Has view: Yes
- View description: Water, Lake
- Has water view: Yes
- Water view: Water,Lake
Lot
- Size: 10,801 Square Feet
- Features: Corner Lot, Landscaped, Level, Near Golf Course, Sidewalk
- Residential vegetation: Mature Landscaping
Details
- Parcel number: 0426070042
- Zoning: RSF3
- Special conditions: None
Construction
Type & style
- Home type: SingleFamily
- Property subtype: Single Family Residence
Materials
- Block, Stucco
- Foundation: Slab
- Roof: Tile
Condition
- New construction: No
- Year built: 1996
Utilities & green energy
- Sewer: Public Sewer
- Water: Public
- Utilities for property: BB/HS Internet Available, Cable Connected, Electricity Connected, Public, Sewer Connected, Underground Utilities, Water Connected
Community & HOA
Community
- Features: Association Recreation - Owned, Clubhouse, Deed Restrictions, Fitness Center, Gated Community - Guard, Golf Carts OK, Golf, Irrigation-Reclaimed Water, Pool, Restaurant, Sidewalks, Tennis Court(s)
- Pet fee: $0 monthly
- Subdivision: PELICAN POINTE GOLF A& CNTRY C
HOA
- Has HOA: Yes
- Services included: 24-Hour Guard, Cable TV, Community Pool, Reserve Fund, Internet, Maintenance Grounds, Private Road, Recreational Facilities, Security
- HOA fee: $386 monthly
- HOA name: Access Management/Hope Root
- HOA phone: 813-607-2220
- Second HOA name: Pelican Pointe G & CC Master Association
Location
- Region: Venice
Financial & listing details
- Price per square foot: $242/sqft
- Tax assessed value: $424,800
- Annual tax amount: $6,210
- Date on market: 12/15/2025
- Cumulative days on market: 3 days
- Listing terms: Cash,Conventional,VA Loan
- Ownership: Fee Simple
- Total actual rent: 0
- Electric utility on property: Yes
- Road surface type: Paved
Price history
| Date | Event | Price |
|---|---|---|
| 2/18/2026 | Sold | $557,800-2.1%$242/sqft |
Source:  Stellar MLS #N6141743 Report a problem Stellar MLS #N6141743 Report a problem | ||
| 12/18/2025 | Pending sale | $570,000$247/sqft |
Source: Stellar MLS #N6141743 Report a problem | ||
| 12/15/2025 | Listed for sale | $570,000+52%$247/sqft |
Source: Stellar MLS #N6141743 Report a problem | ||
| 2/20/2015 | Sold | $375,000-6.2%$162/sqft |
Source: Stellar MLS #C7203496 Report a problem | ||
| 1/18/2015 | Price change | $399,900-2.4%$173/sqft |
Source: SUN REALTY (274501273) #C7203496 Report a problem | ||
| 1/8/2015 | Price change | $409,900-2.4%$178/sqft |
Source: SUN REALTY (274501273) #C7203496 Report a problem | ||
| 10/11/2014 | Listed for sale | $419,900+75%$182/sqft |
Source: SUN REALTY (274501273) #C7203496 Report a problem | ||
| 12/7/2012 | Sold | $240,000$104/sqft |
Source: Public Record Report a problem | ||
| 7/24/2012 | Price change | $240,000-11.1%$104/sqft |
Source: Coldwell Banker Residential Real Estate - Venice #N5773642 Report a problem | ||
| 3/25/2012 | Price change | $270,000+4.2%$117/sqft |
Source: Coldwell Banker Residential Real Estate - Venice #N5773642 Report a problem | ||
| 11/29/2011 | Price change | $259,000-7.2%$112/sqft |
Source: Coldwell Banker Residential Real Estate - Venice #N5773642 Report a problem | ||
| 9/20/2011 | Price change | $279,000-6.7%$121/sqft |
Source: Coldwell Banker Residential Real Estate - Venice #N5773642 Report a problem | ||
| 7/25/2011 | Listed for sale | $299,000-23.1%$129/sqft |
Source: Coldwell Banker Residential Real Estate - Venice #N5773642 Report a problem | ||
| 10/18/2008 | Listing removed | $389,000$168/sqft |
Source: Point2 #574385 Report a problem | ||
| 8/2/2008 | Price change | $389,000-7.2%$168/sqft |
Source: Point2 #574385 Report a problem | ||
| 3/28/2008 | Listed for sale | $419,000$181/sqft |
Source: Point2 #574385 Report a problem | ||
Public tax history
| Year | Property taxes | Tax assessment |
|---|---|---|
| 2025 | $5,651 -9% | $424,800 -11.4% |
| 2024 | $6,210 +52.3% | $479,700 +41% |
| 2023 | $4,077 +1.5% | $340,136 +3% |
| 2022 | $4,016 +1.7% | $330,229 +3% |
| 2021 | $3,948 +5.8% | $320,611 +7.5% |
| 2020 | $3,732 +3.6% | $298,137 +2.3% |
| 2019 | $3,601 | $291,434 +1.9% |
| 2018 | $3,601 +2.5% | $286,000 -2% |
| 2017 | $3,513 +1.3% | $291,900 -5.3% |
| 2016 | $3,468 -11.7% | $308,200 +2.6% |
| 2015 | $3,927 +13.7% | $300,400 +46.1% |
| 2014 | $3,454 +27.3% | $205,600 |
| 2013 | $2,712 -23.8% | $205,600 -12.7% |
| 2012 | $3,559 -0.6% | $235,400 -2.4% |
| 2011 | $3,582 -6.9% | $241,300 -4.9% |
| 2010 | $3,846 +27.5% | $253,700 +3.8% |
| 2009 | $3,017 | $244,429 +0.1% |
| 2008 | $3,017 -2.3% | $244,185 +3% |
| 2007 | $3,088 | $237,073 +2.5% |
| 2006 | -- | $231,291 +3% |
| 2005 | -- | $224,554 +3% |
| 2004 | $3,222 -1% | $218,014 +1.9% |
| 2003 | $3,254 +1.3% | $213,949 +2.4% |
| 2002 | $3,212 +7% | $208,935 +1.6% |
| 2001 | $3,002 +3.3% | $205,645 +3% |
| 2000 | $2,905 | $199,655 |
Find assessor info on the county website
Neighborhood: 34285
Nearby homes
- $585,4003 bd3 ba2.3k sqft447 Pelican Moorings #T, Venice, FL 34285Off Market
- $585,4003 bd3 ba2.3k sqft447 Pelican Moorings #SOLD, Venice, FL 34285Off Market
- $745,0003 bd2 ba2.3k sqft451 Pelican Moorings, Venice, FL 34285Sold
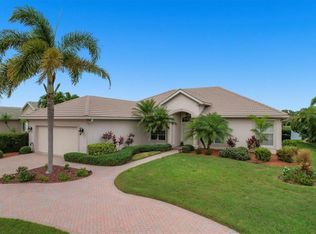
- $701,1153 bd2 ba2.2k sqft1220 Knollcrest Ct, Venice, FL 34285Sold

- $556,2003 bd2 ba2.2k sqft1225 Knollcrest Ct, Venice, FL 34285Off Market
- $607,6003 bd3 ba2.2k sqft448 Pelican Moorings, Venice, FL 34285Off Market
- $741,2004 bd3 ba3k sqft455 Pelican Moorings, Venice, FL 34285Off Market
- $595,4003 bd2 ba2.1k sqft444 Pelican Moorings, Venice, FL 34285Off Market
Nearby schools
GreatSchools rating
- 6/10Garden Elementary SchoolGrades: K-5Distance: 0.5 mi
- 7/10Venice Middle SchoolGrades: 6-8Distance: 3.3 mi
- 7/10Venice Senior High SchoolGrades: 9-12Distance: 2.3 mi
Schools provided by the listing agent
- Elementary: Garden Elementary
- Middle: Venice Area Middle
- High: Venice Senior High
Source: Stellar MLS. This data may not be complete. We recommend contacting the local school district to confirm school assignments for this home.
Get a cash offer in 3 minutes
Find out how much your home could sell for in as little as 3 minutes with a no-obligation cash offer.
Estimated market value
$552,100
Get a cash offer in 3 minutes
Find out how much your home could sell for in as little as 3 minutes with a no-obligation cash offer.
Estimated market value
$552,100
- Florida
- Sarasota County
- Venice
- 34285
- 447 PELICAN MOORINGS
Nearby cities
Nearby neighborhoods
Nearby zip codes
Other Venice Topics
