Skip main navigation
Closed
  • $625,000

    447 Pig Trl, Cherry Log, GA 30522

    2beds
    1,976sqft
    Single Family Residence, Residential, Cabin
    Built in 2024
    1.71 Acres Lot
    $620,900 Zestimate®
    $316/sqft
    $3,019 Estimated rent

    Home value

    $620,900

    Estimated sales range

    Not available

    $3,019/mo

    Zestimate® history
    Loading
    Loading...

    Owner options

    List your home for rent

    $3,019/mo

    Rent Zestimate®

    Find your next renter with Zillow Rental Manager. Plus, with online applications, you can quickly screen prospective tenants – for free.

    Learn more

    $3,019/mo

    Rent Zestimate®

    Refinance and save

    $3,546/mo

    Est. payment

    Refinancing to a lower rate could help reduce your monthly payments and save thousands over the life of the loan.

    See today's rates

    $3,546/mo

    Est. payment

    Explore your selling options

    Work with a Zillow partner agent

    Leverage their expertise and Zillow's premium Showcase listings to get your home seen by more buyers.

    Get started

    List with your own agent

    Get your home in front of millions of buyers by listing it on Zillow.

    Learn how to do it

    Sell it yourself

    Take full control of how buyers see your home on Zillow by listing For Sale by Owner (FSBO).

    List your home

    What's special

    Stone fireplaceSpacious islandOverlooking incredible mountain sceneryOpen light filled layoutLarge walk in closetDramatic gable roofGorgeous kitchen
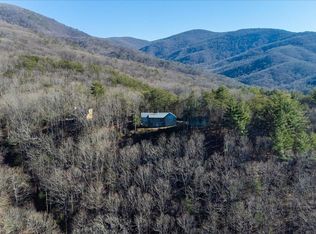
    Tucked away in the mountains on 1.7+ private acres with no HOA, this stunning newer construction cabin offers the perfect blend of luxury finishes, thoughtful design, modern self sufficiency, and breathtaking views. A large covered front porch wraps around the side of the home, framed by a dramatic gable roof and overlooking incredible mountain scenery, ideal for relaxing or entertaining year round. Beneath the wraparound porch, a covered lower patio provides additional outdoor living space with the same sweeping views. Inside, the home showcases top of the line finishes throughout and an open, light filled layout designed to maximize the setting. The open concept living area is anchored by a stone fireplace, creating a warm focal point and perfectly complementing the surrounding walls of windows that capture the mountain backdrop. The gorgeous kitchen features a spacious island, floating shelves, and a farmhouse sink, flowing seamlessly from the main living area. A bedroom on the main level offers flexibility for guests or primary living. Upstairs, the primary suite overlooks the stunning main living area and features a beautifully designed bath along with a large walk in closet. The lower level includes a bonus room, currently serving as a 3rd bedroom, full bathroom, and a generous game/recreation room, with sliding doors and expansive windows that open directly to the covered patio, just perfect for seamless indoor outdoor living. Additional highlights include a 10,000 watt full house generator, a private 400 foot deep well with built in water filtration, and a location that’s just minutes from the 30,000 acre Rich Mountain Wildlife Preserve, offering endless outdoor recreation and natural beauty. Whether you’re seeking a full time residence, mountain retreat, or investment opportunity, this exceptional cabin delivers privacy, acreage, views, craftsmanship, and peace of mind in a truly remarkable setting!

    Zillow last checked:

    Listing updated:

    Listed by:

    COURTNEY NEWTON,

    The Rezerve, LLC 770-299-9529,

    Jennifer Kinzalow,

    The Rezerve, LLC

    Bought with:

    Jennifer Mansfield, 318897

    Century 21 Lindsey and Pauley

    Source: FMLS GA,MLS#: 7707446MLS Logo

    Facts & features

    Interior

    Bedrooms & bathrooms
    • Bedrooms: 2
    • Bathrooms: 3
    • Full bathrooms: 3
    • Main level bathrooms: 1
    • Main level bedrooms: 1
    Rooms
    • Room types: Bonus Room, Dining Room, Game Room, Kitchen, Laundry, Master Bathroom, Master Bedroom, Media Room
    Primary bedroom
    • Features: Oversized Master, Other
    • Level: Oversized Master, Other
    Bedroom
    • Features: Oversized Master, Other
    Primary bathroom
    • Features: Double Vanity, Separate Tub/Shower, Soaking Tub
    Dining room
    • Features: Open Concept
    Kitchen
    • Features: Cabinets Other, Country Kitchen, Kitchen Island, Stone Counters, View to Family Room, Other
    Heating
    • Central
    Cooling
    • Central Air
    Appliances
    • Included: Dishwasher, Gas Range, Microwave, Refrigerator
    • Laundry: Laundry Room
    Features
    • Cathedral Ceiling(s), Entrance Foyer, High Speed Internet, Recessed Lighting, Vaulted Ceiling(s), Walk-In Closet(s), Other
    • Flooring: Hardwood
    • Windows: Insulated Windows
    • Basement: Daylight,Exterior Entry,Finished,Finished Bath,Interior Entry
    • Number of fireplaces: 1
    • Fireplace features: Family Room
    • Common walls with other units/homes: No Common Walls
    Interior area
    • Total structure area: 1,976
    • Total interior livable area: 1,976 sqft

    Property

    Parking
    • Parking features: Driveway
    • Has uncovered spaces: Yes
    Accessibility
    • Accessibility features: None
    Features
    • Levels: Three Or More
    • Patio & porch: Covered, Deck, Front Porch, Patio, Side Porch, Wrap Around
    • Exterior features: Lighting, Private Yard, Rain Gutters, No Dock
    • Pool features: None
    • Spa features: None
    • Fencing: None
    • Has view: Yes
    • View description: Mountain(s), Rural, Trees/Woods
    • Waterfront features: None
    • Body of water: None
    Lot
    • Size: 1.71 Acres
    • Features: Back Yard, Front Yard
    Details
    • Additional structures: None
    • Parcel number: 3120A 008
    • Other equipment: None
    • Horse amenities: None

    Construction

    Type & style
    • Home type: SingleFamily
    • Architectural style: Cabin
    • Property subtype: Single Family Residence, Residential, Cabin
    Materials
    • Log, Wood Siding
    • Foundation: None
    • Roof: Composition
    Condition
    • Resale
    • New construction: No
    • Year built: 2024

    Utilities & green energy

    • Electric: Generator
    • Sewer: Septic Tank
    • Water: Private, Well
    • Utilities for property: Cable Available, Electricity Available, Phone Available, Water Available
    Green energy
    • Energy efficient items: None
    • Energy generation: None

    Community & HOA

    Community
    • Features: Other
    • Security: None
    • Subdivision: Queen Roger
    HOA
    • Has HOA: No
    Location
    • Region: Cherry Log

    Financial & listing details

    • Price per square foot: $316/sqft
    • Annual tax amount: $3,579
    • Date on market: 1/21/2026
    • Cumulative days on market: 33 days
    • Electric utility on property: Yes
    • Road surface type: Gravel

    Price history

    DateEventPrice
    3/16/2026Sold$625,000-3.1%$316/sqft
    Source: FMLS GA #7707446 Report a problem
    2/24/2026Pending sale$645,000$326/sqft
    Source: GAMLS #10676862 Report a problem
    2/13/2026Price change$645,000-0.8%$326/sqft
    Source: GAMLS #10676862 Report a problem
    1/21/2026Listed for sale$650,000$329/sqft
    Source: FMLS GA #7707446 Report a problem

    Public tax history

    Tax history is unavailable.

    Neighborhood: 30522

    Nearby schools

    GreatSchools rating
    Schools provided by the listing agent
    • Elementary: Ellijay
    • Middle: Clear Creek
    • High: Gilmer

    Source: FMLS GA. This data may not be complete. We recommend contacting the local school district to confirm school assignments for this home.

    Get pre-qualified for a loan
    At Zillow Home Loans, we can pre-qualify you in as little as 5 minutes with no impact to your credit score.

    An equal housing lender. NMLS #10287.

    Sell for more on Zillow
    Get a Zillow Showcase℠ listing at no additional cost and you could sell for .
    $620,900
    2% more
    +$12,418
    With Zillow Showcase(estimated)
    $633,318