This first floor condo sits in a quiet, welcoming community in the Spring Ford School District. Featuring 2 bedrooms and 1 full bath the large windows allow for vast natural light throughout. The open, inviting main area includes the kitchen, living area and space for dining. Also included in the main area is an entry coat closet, large walk-in hall/pantry closet as well as a separate linen closet allowing for ample storage. Additional features include on-site, community laundry and a fenced dog play area. Sitting just outside of town, this home is close to main shopping areas and highways for easy commutes along Rt. 422.
Sold for $155,000
$155,000
447 Pine St APT J1, Royersford, PA 19468
2beds
722sqft
Condominium
Built in 1968
-- sqft lot
$155,500 Zestimate®
$215/sqft
$1,637 Estimated rent
Home value
$155,500
$146,000 - $165,000
$1,637/mo
Zestimate® history
Owner options
List your home for rent
$1,637/mo
Rent Zestimate®
Find your next renter with Zillow Rental Manager. Plus, with online applications, you can quickly screen prospective tenants – for free.
$1,637/mo
Rent Zestimate®
Refinance and save
$1,073/mo
Est. payment
Refinancing to a lower rate could help reduce your monthly payments and save thousands over the life of the loan.
$1,073/mo
Est. payment
Explore your selling options
Work with a Zillow partner agent
Leverage their expertise and Zillow's premium Showcase listings to get your home seen by more buyers.
Get startedList with your own agent
Get your home in front of millions of buyers by listing it on Zillow.
Learn how to do itSell it yourself
Take full control of how buyers see your home on Zillow by listing For Sale by Owner (FSBO).
List your homeWhat's special
Fenced dog play areaOpen inviting main areaSpace for diningEntry coat closet
Zillow last checked:
Listing updated:
Listed by:
Kurt Davidheiser 610-844-1196,
Springer Realty Group,
Co-Listing Agent: Justin Detweiler 215-416-8953,
Springer Realty Group
Bought with:
Bonnie Pappas, RS311763
EveryHome Realtors
Source: Bright MLS,MLS#: PAMC2175858
Facts & features
Interior
Bedrooms & bathrooms
- Bedrooms: 2
- Bathrooms: 1
- Full bathrooms: 1
- Main level bathrooms: 1
- Main level bedrooms: 2
Rooms
- Room types: Living Room, Dining Room, Bedroom 2, Kitchen, Bedroom 1, Bathroom 1
Bedroom 1
- Features: Walk-In Closet(s), Flooring - Laminate Plank
- Level: Main
- Area: 140 Square Feet
- Dimensions: 14 X 10
Bedroom 2
- Features: Flooring - Laminate Plank
- Level: Main
- Area: 99 Square Feet
- Dimensions: 9 X 11
Bathroom 1
- Features: Flooring - Tile/Brick
- Level: Main
Dining room
- Features: Flooring - Laminate Plank
- Level: Main
- Area: 40 Square Feet
- Dimensions: 8 X 5
Kitchen
- Features: Flooring - Luxury Vinyl Tile, Kitchen - Electric Cooking, Pantry
- Level: Main
- Area: 50 Square Feet
- Dimensions: 5 X 10
Living room
- Features: Flooring - Laminate Plank
- Level: Main
- Area: 228 Square Feet
- Dimensions: 12 X 19
Heating
- Baseboard, Electric
Cooling
- Wall Unit(s), Electric
Appliances
- Included: Built-In Range, Exhaust Fan, Self Cleaning Oven, Range Hood, Refrigerator, Electric Water Heater
- Laundry: Common Area
Features
- Bathroom - Tub Shower, Combination Kitchen/Dining, Entry Level Bedroom, Open Floorplan, Kitchen - Efficiency, Pantry
- Flooring: Luxury Vinyl, Tile/Brick
- Has basement: No
- Has fireplace: No
- Common walls with other units/homes: 2+ Common Walls
Interior area
- Total structure area: 722
- Total interior livable area: 722 sqft
- Finished area above ground: 722
- Finished area below ground: 0
Property
Parking
- Parking features: Public, On Street, Off Street
- Has uncovered spaces: Yes
Accessibility
- Accessibility features: None
Features
- Levels: One
- Stories: 1
- Exterior features: Sidewalks, Street Lights
- Pool features: None
Lot
- Features: Suburban
Details
- Additional structures: Above Grade, Below Grade
- Parcel number: 190001276748
- Zoning: RESIDENTIAL
- Special conditions: Standard
Construction
Type & style
- Home type: Condo
- Property subtype: Condominium
- Attached to another structure: Yes
Materials
- Brick
Condition
- Good
- New construction: No
- Year built: 1968
Utilities & green energy
- Electric: 100 Amp Service
- Sewer: Public Sewer
- Water: Public
- Utilities for property: Cable Connected, Cable
Community & HOA
Community
- Condo and coop fee: $317 monthly
- Subdivision: Pine Villa
HOA
- Has HOA: No
- Amenities included: Dog Park, Laundry
- Services included: Lawn Care Front, Lawn Care Rear, Lawn Care Side, Maintenance Grounds, Pest Control, Management, Sewer, Snow Removal, Trash, Water
- HOA name: Pine Villa Condominium Association
Location
- Region: Royersford
- Municipality: ROYERSFORD BORO
Financial & listing details
- Price per square foot: $215/sqft
- Tax assessed value: $43,400
- Annual tax amount: $2,173
- Date on market: 4/19/2026
- Listing agreement: Exclusive Agency
- Listing terms: Cash,Conventional
- Inclusions: Refrigerator
- Ownership: Condominium
Price history
| Date | Event | Price |
|---|---|---|
| 5/28/2026 | Sold | $155,000-3.1%$215/sqft |
Source:  Bright MLS #PAMC2175858 Report a problem Bright MLS #PAMC2175858 Report a problem | ||
| 4/22/2026 | Contingent | $159,900$221/sqft |
Source: Bright MLS #PAMC2175858 Report a problem | ||
| 4/19/2026 | Listed for sale | $159,900+113.2%$221/sqft |
Source: Bright MLS #PAMC2175858 Report a problem | ||
| 4/18/2017 | Listing removed | $950$1/sqft |
Source: Keller Williams Realty Group #6957202 Report a problem | ||
| 4/5/2017 | Listed for rent | $950$1/sqft |
Source: RE/MAX Town & Country #6957202 Report a problem | ||
| 1/20/2015 | Sold | $75,000-7.4%$104/sqft |
Source: Public Record Report a problem | ||
| 10/29/2014 | Listed for sale | $81,000+11%$112/sqft |
Source: Coldwell Banker Hearthside, REALTORS #eps-1374625140-1414419443 Report a problem | ||
| 9/1/2011 | Sold | $73,000-8.8%$101/sqft |
Source: Agent Provided Report a problem | ||
| 6/11/2010 | Sold | $80,000-3.6%$111/sqft |
Source: Public Record Report a problem | ||
| 8/11/2005 | Sold | $83,000$115/sqft |
Source: Public Record Report a problem | ||
Public tax history
| Year | Property taxes | Tax assessment |
|---|---|---|
| 2025 | $2,068 +7.7% | $43,400 |
| 2024 | $1,919 | $43,400 |
| 2023 | $1,919 +5.9% | $43,400 |
| 2022 | $1,812 -1.6% | $43,400 |
| 2021 | $1,841 +2.1% | $43,400 |
| 2020 | $1,803 +3.4% | $43,400 |
| 2019 | $1,743 +4.2% | $43,400 |
| 2018 | $1,673 +1% | $43,400 |
| 2017 | $1,656 +1.2% | $43,400 |
| 2016 | $1,637 +1.7% | $43,400 |
| 2015 | $1,610 +1.3% | $43,400 |
| 2014 | $1,589 +5.7% | $43,400 |
| 2013 | $1,503 +1.4% | $43,400 |
| 2012 | $1,482 +7% | $43,400 |
| 2011 | $1,385 +4.8% | $43,400 |
| 2010 | $1,322 +3% | $43,400 |
| 2009 | $1,284 +6.2% | $43,400 |
| 2008 | $1,209 +2.7% | -- |
| 2007 | $1,177 +2.5% | -- |
| 2006 | $1,148 +3% | -- |
| 2005 | $1,115 +5.8% | -- |
| 2004 | $1,054 +5.3% | -- |
| 2003 | $1,001 +6.7% | -- |
| 2002 | $938 +6% | -- |
| 2000 | $885 +6% | -- |
| 1999 | $835 | -- |
Find assessor info on the county website
Neighborhood: 19468
Nearby homes
- $183,0002 bd1 ba722 sqft447 Pine St APT A3, Royersford, PA 19468Sold

- $165,0002 bd1 ba722 sqft447 Pine St APT E1, Royersford, PA 19468Sold
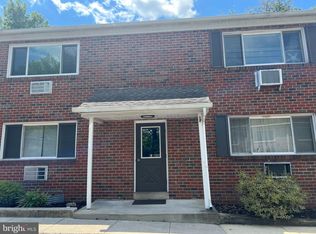
- $165,0002 bd1 ba722 sqft447 Pine St APT E3, Royersford, PA 19468Sold

- $150,0002 bd1 ba722 sqft447 Pine St APT F4, Royersford, PA 19468Sold

- $183,0002 bd1 ba722 sqft447 Pine St APT I4, Royersford, PA 19468Sold
- $168,9002 bd1 ba722 sqft447 Pine St APT A1, Royersford, PA 19468Off Market
- $180,0002 bd1 ba722 sqft447 Pine St APT A4, Royersford, PA 19468Off Market
- $169,6002 bd1 ba722 sqft447 Pine Ave CONDO B-1, Royersford, PA 19468Off Market
Nearby schools
GreatSchools rating
- 8/10Royersford Elementary SchoolGrades: K-4Distance: 0.6 mi
- 7/10Spring-Ford Ms 8th Grade CenterGrades: 8Distance: 0.7 mi
- 9/10Spring-Ford Senior High School 10-12 Grade CenterGrades: 9-12Distance: 0.9 mi
Schools provided by the listing agent
- District: Spring-ford Area
Source: Bright MLS. This data may not be complete. We recommend contacting the local school district to confirm school assignments for this home.
Get a cash offer in 3 minutes
Find out how much your home could sell for in as little as 3 minutes with a no-obligation cash offer.
Estimated market value
$155,500
Get a cash offer in 3 minutes
Find out how much your home could sell for in as little as 3 minutes with a no-obligation cash offer.
Estimated market value
$155,500
- Pennsylvania
- Montgomery County
- Royersford
- 19468
- 447 Pine St Apartment J1
Nearby cities
Nearby zip codes
Other Royersford Topics
