Don't miss the opportunity to own this spectacular home located in the prestigious and award winning gated 55+ community, The Reserve at Gwynedd. This stunning sought after end unit Hillcrest Model carriage home features 4 Bedrooms and 2.5 Baths. I simply love everything about this home, it has everything you could ask for plus so many extras! Step inside and you will immediately feel the grandness of the open floor plan with plenty of millwork, floor to ceiling windows, upgraded hardwood flooring, and a stately foyer with a beautifully curved staircase. Relax in the spacious 2 story family room, complete with faux painted columns, a marble inlay gas fireplace flanked by floor to ceiling windows adorned in custom made drapes and blinds. The FIRST FLOOR luxurious owner's suite is absolutely magnificent with $85,000 in extras. Walk through the exquisite double etched glass doors with gold French handles and be blown-away!!! Beautiful custom cabinetry, designer hardware, granite floors , huge granite seamless walk-in shower, vanity, Toto toilet with matching bidet, chandeliers, faux painting and much more. Very spacious bedroom with a wall of windows elegantly dressed with custom curtains and blinds. Ample walk-in closet that has been professionally organized. The gourmet kitchen boasts 42" cherry cabinets with crown molding and custom hardware, appealing tile backsplash, stainless steel appliances, granite countertops, double self cleaning ovens, 5 burner gas cooktop , under counter lighting and delightful breakfast room. Eat-in area leads to a sunny morning room with plenty of windows to let the sunshine in! Outside you will find a wonderful paver patio that wraps around the back of the house. The lovely dining room is adorned with a tray ceiling, wainscoting, and custom blinds and drapes. A perfectly sized room to entertain family and friends. A refined and fun powder room and laundry room are conveniently located on first floor with access to a 2 car garage. Strolling up the beautiful curved staircase, you will find a loft, 3 additional bedrooms and 1 full hall bath. Enjoy the clubhouse with indoor and outdoor pools, fitness center, aerobic room, jacuzzi, sauna and activities including billiards, cards, gathering room for fun times all directed by a full time activity director. Beautifully landscaped, resort style living for active adults who want to enjoy an active and fun lifestyle with over 20 clubs offered. This Hillcrest model is a gem, call today and enjoy a fun, care-free lifestyle. Seller is selling all contents in the home.
Sold for $785,000
$785,000
447 Primrose Dr, Lansdale, PA 19446
4beds
3,121sqft
Townhouse
Built in 2011
-- sqft lot
$823,300 Zestimate®
$252/sqft
$3,426 Estimated rent
Home value
$823,300
$782,000 - $864,000
$3,426/mo
Zestimate® history
Owner options
List your home for rent
$3,426/mo
Rent Zestimate®
Find your next renter with Zillow Rental Manager. Plus, with online applications, you can quickly screen prospective tenants – for free.
$3,426/mo
Rent Zestimate®
Refinance and save
$4,143/mo
Est. payment
Refinancing to a lower rate could help reduce your monthly payments and save thousands over the life of the loan.
$4,143/mo
Est. payment
Explore your selling options
Work with a Zillow partner agent
Leverage their expertise and Zillow's premium Showcase listings to get your home seen by more buyers.
Get startedList with your own agent
Get your home in front of millions of buyers by listing it on Zillow.
Learn how to do itSell it yourself
Take full control of how buyers see your home on Zillow by listing For Sale by Owner (FSBO).
List your homeWhat's special
Outdoor poolsMarble inlay gas fireplaceFloor to ceiling windowsCustom curtainsGold french handlesCustom blindsBeautifully landscaped
Zillow last checked:
Listing updated:
Listed by:
Julia Cooper 267-406-3874,
BHHS Fox & Roach-Blue Bell
Bought with:
Ria Tielman, RS342108
Redfin Corporation
Source: Bright MLS,MLS#: PAMC2070238
Facts & features
Interior
Bedrooms & bathrooms
- Bedrooms: 4
- Bathrooms: 3
- Full bathrooms: 2
- 1/2 bathrooms: 1
- Main level bathrooms: 2
- Main level bedrooms: 1
Basement
- Area: 0
Heating
- Forced Air, Natural Gas
Cooling
- Central Air, Electric
Appliances
- Included: Microwave, Cooktop, Dishwasher, Disposal, Double Oven, Self Cleaning Oven, Oven/Range - Gas, Refrigerator, Stainless Steel Appliance(s), Gas Water Heater
Features
- Crown Molding, Dining Area, Entry Level Bedroom, Family Room Off Kitchen, Open Floorplan, Formal/Separate Dining Room, Eat-in Kitchen, Kitchen Island, Wainscotting, Walk-In Closet(s), Curved Staircase, Kitchen - Gourmet, Upgraded Countertops
- Flooring: Wood
- Windows: Window Treatments
- Has basement: No
- Number of fireplaces: 1
- Fireplace features: Gas/Propane
Interior area
- Total structure area: 3,121
- Total interior livable area: 3,121 sqft
- Finished area above ground: 3,121
- Finished area below ground: 0
Property
Parking
- Total spaces: 5
- Parking features: Garage Faces Side, Inside Entrance, Oversized, Driveway, Attached
- Attached garage spaces: 2
- Uncovered spaces: 3
Accessibility
- Accessibility features: None
Features
- Levels: Two
- Stories: 2
- Exterior features: Lighting, Lawn Sprinkler, Sidewalks, Street Lights, Underground Lawn Sprinkler
- Pool features: Community
Details
- Additional structures: Above Grade, Below Grade
- Parcel number: 560006972172
- Zoning: TOWNHOUSE CONDO
- Special conditions: Standard
Construction
Type & style
- Home type: Townhouse
- Architectural style: Carriage House
- Property subtype: Townhouse
Materials
- Vinyl Siding
- Foundation: Slab
Condition
- Excellent
- New construction: No
- Year built: 2011
Utilities & green energy
- Sewer: Public Sewer
- Water: Public
Community & HOA
Community
- Features: Pool
- Security: Security Gate, Security System
- Condo and coop fee: $355 monthly
- Senior community: Yes
- Subdivision: Reserve At Gwynedd
HOA
- Has HOA: No
- Amenities included: Billiard Room, Clubhouse, Community Center, Fitness Center, Game Room, Gated, Library, Meeting Room, Party Room, Indoor Pool, Pool
- Services included: All Ground Fee, Common Area Maintenance, Health Club, Lawn Care Front, Lawn Care Rear, Lawn Care Side, Maintenance Grounds, Management, Pool(s), Recreation Facility, Security, Sauna, Snow Removal, Trash
- HOA name: Associa Mid Atlantic
Location
- Region: Lansdale
- Municipality: UPPER GWYNEDD TWP
Financial & listing details
- Price per square foot: $252/sqft
- Tax assessed value: $219,900
- Annual tax amount: $7,690
- Date on market: 5/8/2023
- Listing agreement: Exclusive Agency
- Inclusions: Washer, Dryer, Refrigerator In "as Is Condition"
- Ownership: Condominium
Price history
| Date | Event | Price |
|---|---|---|
| 9/15/2023 | Sold | $785,000-1.8%$252/sqft |
Source:  Bright MLS #PAMC2070238 Report a problem Bright MLS #PAMC2070238 Report a problem | ||
| 7/30/2023 | Pending sale | $799,000$256/sqft |
Source: Berkshire Hathaway HomeServices Fox & Roach, REALTORS #PAMC2070238 Report a problem | ||
| 7/30/2023 | Contingent | $799,000$256/sqft |
Source: Bright MLS #PAMC2070238 Report a problem | ||
| 5/8/2023 | Listed for sale | $799,000+79.6%$256/sqft |
Source: Bright MLS #PAMC2070238 Report a problem | ||
| 9/29/2011 | Sold | $444,850$143/sqft |
Source: Public Record Report a problem | ||
Public tax history
| Year | Property taxes | Tax assessment |
|---|---|---|
| 2025 | $8,397 +5.7% | $219,900 |
| 2024 | $7,947 | $219,900 |
| 2023 | $7,947 +7.2% | $219,900 |
| 2022 | $7,416 +2.7% | $219,900 |
| 2021 | $7,222 +2.7% | $219,900 |
| 2020 | $7,034 +1.9% | $219,900 |
| 2019 | $6,905 +2.7% | $219,900 |
| 2018 | $6,721 +2.9% | $219,900 |
| 2017 | $6,529 +2% | $219,900 |
| 2016 | $6,398 +2.6% | $219,900 |
| 2015 | $6,233 +5.5% | $219,900 |
| 2014 | $5,909 +1.4% | $219,900 |
| 2013 | $5,825 +1.4% | $219,900 |
| 2012 | $5,744 +696.7% | $219,900 +682.6% |
| 2011 | $721 +2.4% | $28,100 |
| 2010 | $704 +3.4% | $28,100 |
| 2009 | $681 | $28,100 |
Find assessor info on the county website
Neighborhood: 19446
Nearby homes
- $747,0004 bd4 ba3.3k sqft445 Primrose Dr, Lansdale, PA 19446Off Market

- $709,1003 bd3 ba3.2k sqft443 Primrose Dr, Lansdale, PA 19446Off Market
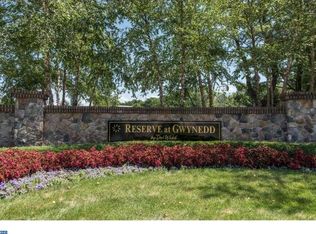
- $727,1003 bd2 ba3.1k sqft451 Primrose Dr, Lansdale, PA 19446Off Market
- $528,2002 bd2 ba1.8k sqft5405 Lilac Ct, Upper Gwynedd, PA 19446Off Market
- $547,6002 bd2 ba1.9k sqft5407 Lilac Ct, Upper Gwynedd, PA 19446Off Market
- $716,6004 bd2 ba3.3k sqft441 Primrose Dr, Lansdale, PA 19446Off Market
- $529,7002 bd2 ba1.9k sqft5401 Lilac Ct, Upper Gwynedd, PA 19446Off Market
- $642,6004 bd3 ba3.2k sqft453 Primrose Dr, Lansdale, PA 19446Sold
Nearby schools
GreatSchools rating
- 8/10North Wales El SchoolGrades: K-6Distance: 1.7 mi
- 10/10Pennbrook Middle SchoolGrades: 7-9Distance: 1.9 mi
- 9/10North Penn Senior High SchoolGrades: 10-12Distance: 2.6 mi
Schools provided by the listing agent
- District: North Penn
Source: Bright MLS. This data may not be complete. We recommend contacting the local school district to confirm school assignments for this home.
Get a cash offer in 3 minutes
Find out how much your home could sell for in as little as 3 minutes with a no-obligation cash offer.
Estimated market value
$823,300
Get a cash offer in 3 minutes
Find out how much your home could sell for in as little as 3 minutes with a no-obligation cash offer.
Estimated market value
$823,300
- Pennsylvania
- Montgomery County
- Lansdale
- 19446
- 447 Primrose Dr
Nearby cities
Nearby zip codes
Other Lansdale Topics
