Nestled near the end of a rural cul-de-sac, this gorgeous ranch style home on almost 4 acres has timeless Texas appeal! The property includes fencing on all sides with top rail on two sides and an attractive gated entrance. The exterior of the house boasts a wood plank covered porch that wraps around 2 sides of the home, metal roof, rocked chimney, cedar posts, and wood accents. The interior features an inviting color scheme, wood burning rock fireplace with built in log storage, large pantry, granite through out, spacious bedrooms, over-sized walk in shower in the primary bathroom, and rustic luxury vinyl plank flooring. The front and back yard are shaded with numerous, gorgeous oak trees while a separate fenced area provides the perfect spot for goats or poultry with a chicken coop shed combo. This heavily wooded rural area is located just a few minutes from downtown Alvord. Use all paved roads to reach Alvord in 3 miles, Decatur or Bowie in 15 minutes, and DFW area in 45 minutes!
Sold
Price Unknown
447 Private Road 2698, Alvord, TX 76225
3beds
1,615sqft
Single Family Residence
Built in 2018
3.98 Acres Lot
$386,200 Zestimate®
$--/sqft
$2,434 Estimated rent
Home value
$386,200
$348,000 - $429,000
$2,434/mo
Zestimate® history
Owner options
List your home for rent
$2,434/mo
Rent Zestimate®
Find your next renter with Zillow Rental Manager. Plus, with online applications, you can quickly screen prospective tenants – for free.
$2,434/mo
Rent Zestimate®
Refinance and save
Refinancing to a lower rate could help reduce your monthly payments and save thousands over the life of the loan.
Explore your selling options
Work with a Zillow partner agent
Leverage their expertise and Zillow's premium Showcase listings to get your home seen by more buyers.
Get startedList with your own agent
Get your home in front of millions of buyers by listing it on Zillow.
Learn how to do itSell it yourself
Take full control of how buyers see your home on Zillow by listing For Sale by Owner (FSBO).
List your homeWhat's special
Zillow last checked:
Listing updated:
Listed by:
Kaysi Hamilton 0797214 (940)389-1499,
Parker Properties Real Estate 940-627-9040
Bought with:
Kannan Moore
The Property Shop
Source: NTREIS,MLS#: 20600278
Facts & features
Interior
Bedrooms & bathrooms
- Bedrooms: 3
- Bathrooms: 2
- Full bathrooms: 2
Primary bedroom
- Level: First
- Dimensions: 14 x 14
Bedroom
- Features: Ceiling Fan(s)
- Level: First
- Dimensions: 15 x 14
Bedroom
- Features: Ceiling Fan(s)
- Level: First
- Dimensions: 13 x 13
Primary bathroom
- Features: Built-in Features, Dual Sinks, Double Vanity, Granite Counters
- Level: First
- Dimensions: 13 x 9
Dining room
- Level: First
- Dimensions: 12 x 8
Other
- Features: Built-in Features, Granite Counters
- Level: First
- Dimensions: 10 x 9
Kitchen
- Features: Breakfast Bar, Built-in Features, Granite Counters, Kitchen Island, Walk-In Pantry
- Level: First
- Dimensions: 15 x 10
Laundry
- Features: Built-in Features
- Level: First
- Dimensions: 9 x 5
Living room
- Features: Fireplace
- Level: First
- Dimensions: 17 x 14
Utility room
- Level: First
Heating
- Central, Electric, ENERGY STAR Qualified Equipment, Fireplace(s), Heat Pump
Cooling
- Central Air, Electric, ENERGY STAR Qualified Equipment, Heat Pump
Appliances
- Included: Some Gas Appliances, Dishwasher, Gas Range, Microwave, Plumbed For Gas, Vented Exhaust Fan
- Laundry: Common Area, Washer Hookup, Electric Dryer Hookup, In Garage
Features
- Built-in Features, Decorative/Designer Lighting Fixtures, Eat-in Kitchen, Granite Counters, Kitchen Island, Open Floorplan, Pantry, Vaulted Ceiling(s), Natural Woodwork, Walk-In Closet(s), Wired for Sound
- Flooring: Luxury Vinyl, Luxury VinylPlank
- Windows: Window Coverings
- Has basement: No
- Number of fireplaces: 1
- Fireplace features: Family Room, Living Room, Raised Hearth, Stone, Wood Burning, Insert
Interior area
- Total interior livable area: 1,615 sqft
Property
Parking
- Total spaces: 2
- Parking features: Additional Parking, Driveway, Garage, Garage Door Opener, Garage Faces Side
- Attached garage spaces: 2
- Has uncovered spaces: Yes
Features
- Levels: One
- Stories: 1
- Patio & porch: Rear Porch, Front Porch, Side Porch, Covered
- Exterior features: Private Entrance, Private Yard, Rain Gutters, Storage
- Pool features: None
- Fencing: Back Yard,Fenced,Perimeter,Pipe,Privacy,Wood,Wire
Lot
- Size: 3.98 Acres
- Dimensions: 201 ft x 860 ft
- Features: Acreage, Back Yard, Hardwood Trees, Lawn, Many Trees, Wooded
- Residential vegetation: Partially Wooded
Details
- Additional structures: Poultry Coop, Shed(s), Barn(s), Stable(s)
- Parcel number: 775068
Construction
Type & style
- Home type: SingleFamily
- Architectural style: Ranch,Traditional,Detached
- Property subtype: Single Family Residence
Materials
- Cedar, Fiber Cement, Rock, Stone
- Foundation: Slab
- Roof: Metal
Condition
- Year built: 2018
Utilities & green energy
- Sewer: Private Sewer, Septic Tank
- Water: Private, Well
- Utilities for property: Electricity Available, Electricity Connected, Propane, None, Phone Available, Sewer Available, Septic Available, Water Available
Green energy
- Energy efficient items: HVAC
- Indoor air quality: Ventilation
- Water conservation: Gray Water System
Community & HOA
Community
- Security: Carbon Monoxide Detector(s), Smoke Detector(s)
- Subdivision: A0708 - A-708 F ROZALES
HOA
- Has HOA: No
Location
- Region: Alvord
Financial & listing details
- Date on market: 4/27/2024
- Cumulative days on market: 5 days
- Listing terms: Cash,Conventional,FHA,VA Loan
- Exclusions: Starlink satellite system, security cameras
- Electric utility on property: Yes
Price history
| Date | Event | Price |
|---|---|---|
| 5/31/2024 | Sold | -- |
Source: NTREIS #20600278 Report a problem | ||
| 5/12/2024 | Pending sale | $439,000$272/sqft |
Source: NTREIS #20600278 Report a problem | ||
| 5/2/2024 | Contingent | $439,000$272/sqft |
Source: NTREIS #20600278 Report a problem | ||
| 4/27/2024 | Listed for sale | $439,000$272/sqft |
Source: NTREIS #20600278 Report a problem | ||
Public tax history
Tax history is unavailable.
Neighborhood: 76225
Nearby homes
- $462,900-- bd2 ba1.6k sqft447 County Road 2698, Alvord, TX 76225Off Market
- $375,5004 bd2 ba1.4k sqft439 County Road 2698, Alvord, TX 76225Off Market

- $398,900-- bd2 ba1.4k sqft439 County Road 2698, Alvord, TX 76225Off Market
- $307,9004 bd2 ba2.1k sqft453 County Road 2698, Alvord, TX 76225Off Market
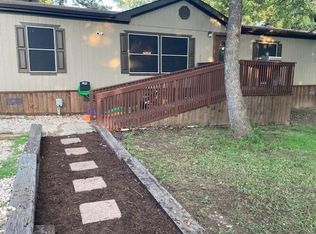
- $201,000-- bd2 ba2.1k sqft427 County Road 2698, Alvord, TX 76225Off Market
- $258,000-- bd-- ba-- sqft427 County Road 2698, Alvord, TX 76225Off Market
- $315,7003 bd2 ba1.9k sqft459 County Road 2698, Alvord, TX 76225Off Market
- $214,600-- bd-- ba-- sqftPrivate Road 2698, Alvord, TX 76225Off Market
Nearby schools
GreatSchools rating
- 8/10Alvord Elementary SchoolGrades: PK-5Distance: 1.6 mi
- 7/10Alvord Middle SchoolGrades: 6-8Distance: 1.9 mi
- 6/10Alvord High SchoolGrades: 9-12Distance: 1.9 mi
Schools provided by the listing agent
- Elementary: Alvord
- Middle: Alvord
- High: Alvord
- District: Alvord ISD
Source: NTREIS. This data may not be complete. We recommend contacting the local school district to confirm school assignments for this home.
Get a cash offer in 3 minutes
Find out how much your home could sell for in as little as 3 minutes with a no-obligation cash offer.
Estimated market value
$386,200
Get a cash offer in 3 minutes
Find out how much your home could sell for in as little as 3 minutes with a no-obligation cash offer.
Estimated market value
$386,200
- Texas
- Wise County
- Alvord
- 76225
- 447 Private Road 2698
Nearby cities
Nearby zip codes
Other Alvord Topics
