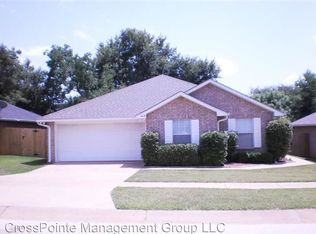
Beautiful 3 bedroom home in the desirable Willows subdivision. If you love to entertain then you will adore this open concept floor plan. This home features a spacious living area, and a great kitchen with a lot of cabinet space for your family! Large family room has a large windows that allows for great natural light. Other features include hard flooring in main living areas/bathrooms, and carpet in bedrooms. Covered patio overlooks kid-friendly, fenced back yard for your furry friends and hosting needs. This home sits in a family friendly neighborhood and is perfect for the kids to ride bikes and nightly family walks. You don't want to miss out on this home, it wont last long! Schedule your showing today!
Tenant to bring own fridge/washer/dryer.
Satellite dish allowed upon owner approval. Location of installation must be approved.
This property is currently occupied. Guided tours are available Monday through Friday from 9 a.m. to 5 p.m., with a 24-hour notice requirement.
Navigate to the "Prospective Tenants" section and click "Rental Policies" to preview our downloadable PDF.
Tenants are responsible for all utilities
*We do not accept government housing*
*Pricing and availability are subject to change without notice
*Application fees are non-refundable. The deposit is due within 24 hours of approval.
Rest assured, we meticulously prepare each home between tenants to ensure it's fresh and ready for you to make your new home!
House for rent
Single family residence
Available now
Cats, dogs OK
Hookups laundry
Attached garage parking
What's special
Carpet in bedroomsOpen concept floor planCovered patio
- 61 days |
- -- |
- -- |
Zillow last checked:
Listing updated:
Travel times

Let’s turn your rent into credit progress
Build credit history with every on-time payment and get credit for the payment you’re already making.
Facts & features
Interior
Bedrooms & bathrooms
- Bedrooms: 3
- Bathrooms: 2
- Full bathrooms: 2
Appliances
- Included: Microwave Oven, Stove, Washer Dryer Hookups
- Laundry: Hookups
Interior area
- Total interior livable area: 1,220 sqft
Property
Parking
- Parking features: Attached, Garage
- Has attached garage: Yes
- Details: Contact manager
Features
- Exterior features: Dishwasher Included, No Utilities Included- Tenant To Set Up All Utilities In Their Own Name, Wooden Fenced Yard
Details
- Additional structures: Garage(s)
- Parcel number: 179945000300014000
Construction
Type & style
- Home type: SingleFamily
- Property subtype: Single Family Residence
Community & HOA
Location
- Region: Whitehouse
Financial & listing details
- Lease term: Contact For Details
Price history
| Date | Event | Price |
|---|---|---|
| 7/27/2026 | Listed for rent | $1,575+28.6%$1/sqft |
Source: Zillow Rentals Report a problem | ||
| 3/2/2020 | Listing removed | $1,225$1/sqft |
Source: CrossPointe Management Group Report a problem | ||
| 2/18/2020 | Listed for rent | $1,225+2.5%$1/sqft |
Source: CrossPointe Management Group Report a problem | ||
| 2/26/2019 | Listing removed | $1,195$1/sqft |
Source: Crosspointe Management Group, LLC #10105075 Report a problem | ||
| 2/22/2019 | Listed for rent | $1,195$1/sqft |
Source: CrossPointe Management Group Report a problem | ||
| 12/30/2018 | Sold | -- |
Source: | ||
| 12/22/2018 | Pending sale | $135,000$111/sqft |
Source: Berkshire Hathaway HomeServices Anderson Properties #10102906 Report a problem | ||
| 12/19/2018 | Listed for sale | $135,000+16.4%$111/sqft |
Source: Berkshire Hathaway HomeServices Anderson Properties #10102906 Report a problem | ||
| 4/1/2011 | Listing removed | $116,000$95/sqft |
Source: Century 21 First Group #10003770 Report a problem | ||
| 9/26/2010 | Price change | $116,000-2.5%$95/sqft |
Source: CENTURY 21 First Group #10003770 Report a problem | ||
| 9/7/2010 | Listed for sale | $118,921$97/sqft |
Source: Century 21 First Group #10003770 Report a problem | ||