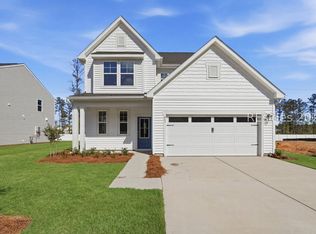
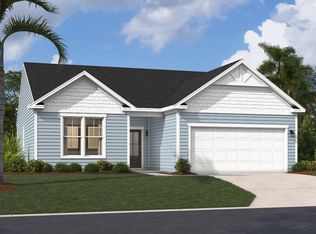
READY NOW! Welcome to the Yardley plan in the sought-after Hunt Club neighborhood! This beautiful home offers 1,894 square feet of thoughtfully designed living space, featuring 3 spacious bedrooms, 2 full baths and 1 half bath, and a convenient 2-car garage. Enjoy outdoor living with a covered patio in the back and a welcoming front porch. The open kitchen and dining area is perfect for entertaining, highlighted by a large kitchen island, sleek quartz countertops, and durable laminate flooring throughout. Enjoy thoughtful extras such as a spacious pantry, storage, a dedicated laundry room, and a versatile flex room on the upper level. The primary suite, also located on the second floor, boasts a dual vanity and a walk-in shower creating your own private retreat. Two additional bedrooms are conveniently located down the hall, providing generous space for family or guests. A shared full bathroom ensures ease and comfort for everyone in your household.
Life in Hunt Club means joining a vibrant, growing Lowcountry community designed for connection and convenience. Planned amenities, including a pool, clubhouse, pickleball courts, playground, and dog park, are expected to begin construction soon, providing inviting spaces for neighbors to gather and enjoy. The neighborhood sits just off East Argent Parkway, less than two miles from the new 40,000 sq. ft. YMCA with fitness, childcare, and aquatic facilities, and only a short drive from Bluffton, Hilton Head Island, and Savannah. Discover the perfect blend of modern comfort and community spirit at Hunt Club!
Pending
Price cut: $25K (7/6)
$374,990
447 Rifle Road, Hardeeville, SC 29936
3beds
1,894sqft
Single Family Residence
Built in 2026
7,405 Square Feet Lot
$374,400 Zestimate®
$198/sqft
$100/mo HOA
What's special
Welcoming front porchPrivate retreatSpacious pantryLarge kitchen islandSleek quartz countertopsThoughtfully designed living spaceDurable laminate flooring throughout
- 170 days
- 107
- 4
Zillow last checked:
Listing updated:
Listed by:
John Heron 843-707-2300,
SM South Carolina BrokerageLLC
Source: Lowcountry Regional MLS,MLS#: 195411
Facts & features
Interior
Bedrooms & bathrooms
- Bedrooms: 3
- Bathrooms: 3
- Full bathrooms: 2
- 1/2 bathrooms: 1
Heating
- Natural Gas, Central
Cooling
- Electric, Central Air
Appliances
- Included: Tankless, Dishwasher, Disposal, Microwave
Features
- Flooring: Carpet, Laminate, Tile
- Windows: Screens
- Has basement: No
Interior area
- Total structure area: 1,894
- Total interior livable area: 1,894 sqft
Property
Parking
- Parking features: Driveway, Garage Faces Front, Garage
Features
- Levels: Two
- Patio & porch: Covered Patio
- Exterior features: Rain Gutters
- Pool features: Community
- Waterfront features: None
Lot
- Size: 7,405 Square Feet
Details
- Parcel number: 06610000030
- Zoning description: Residential
- Other equipment: Irrigation System
Construction
Type & style
- Home type: SingleFamily
- Property subtype: Single Family Residence
Materials
- Vinyl Siding
- Foundation: Slab
- Roof: Composition
Condition
- New Construction
- Year built: 2026
Utilities & green energy
- Sewer: Public Sewer
- Water: Public
Community & HOA
Community
- Features: Pickleball, Dog Park, Pool, Playground, Clubhouse
HOA
- Has HOA: Yes
- HOA fee: $1,200 annually
Location
- Region: Ridgeland
Financial & listing details
- Price per square foot: $198/sqft
- Date on market: 3/25/2026
- Cumulative days on market: 171 days
- Listing terms: VA Loan,Cash,FHA,Conventional
Estimated market value
$374,400
$356,000 - $393,000
$2,541/mo
Price history
| Date | Event | Price |
|---|---|---|
| 8/20/2026 | Pending sale | $374,990$198/sqft |
Source:  Lowcountry Regional MLS #195411 Report a problem Lowcountry Regional MLS #195411 Report a problem | ||
| 7/6/2026 | Price change | $374,990-6.3%$198/sqft |
Source: Lowcountry Regional MLS #195411 Report a problem | ||
| 6/6/2026 | Price change | $399,990-2.4%$211/sqft |
Source: Lowcountry Regional MLS #195411 Report a problem | ||
| 3/25/2026 | Listed for sale | $409,990$216/sqft |
Source: Lowcountry Regional MLS #195411 Report a problem | ||
Public tax history
Tax history is unavailable.
Monthly payment
Est. payment
Payment breakdown
Explore the cost of this home by adjusting the details. Changes won't be saved.Climate risks
Neighborhood: 29936

Similar homes
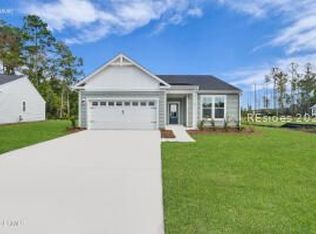
- $396,1403 bd2 ba1.6k sqft1101 Sanctuary Drive, Ridgeland, SC 29936New Construction
 REsides, Inc.
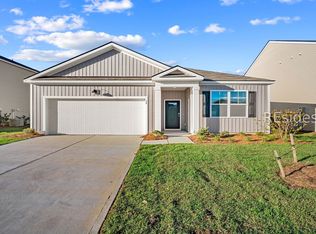
 - $384,2503 bd2 ba1.6k sqft1089 Sanctuary Drive, Ridgeland, SC 29936For Sale
 MLS ID #510218, Kathy Ballowe. REsides, Inc.
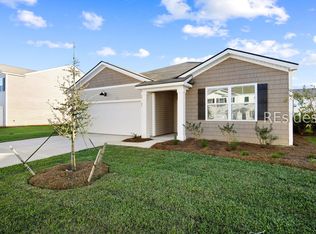
 - from $369,9903 bd2 ba1.5k sqftThe Bancroft Plan, Hunt Club, Ridgeland, SC 29936New Construction
 Stanley Martin Homes
 - $409,4904 bd3 ba2.2k sqft658 Sanctum Street, Ridgeland, SC 29936New Construction
 REsides, Inc.
