Pristine vintage home awaits the next lucky buyer who appreciates quality construction, character and charm! Built in shelving and windows above them flanking the fireplace in the living room. Coved ceiling and gleaming hardwood floors. Grand formal dining room for all those special family occasions and the coming holidays. More of those lovely leaded glass built ins in this room too. Kitchen has been updated with butcher block counter tops, newer cabinets, sharp tile accents. One of the bedrooms has a full wall of built-in storage. Amazing storage throughout home. Custom built storage benches in the delightful breakfast room off the kitchen. New central heating and air conditioning, freshly painted interior and exterior, redwood pergola ideal for entertaining, ring doorbell, security system, new concrete flooring in the garage and drywall, copper pipes in the shower and seller has replaced the waste pipe. Lovingly pampered over the years by proud owners. Short walk to the vibrant Miracle Mile for shopping, eating and specialized services. Bike ride to University of the Pacific or American Legion Park and Yosemite Lake. Strong established neighborhood with distinctive homes, tree-lined streets and charm, charm, charm!
Closed
$420,000
447 S Central Ave, Stockton, CA 95204
2beds
1,163sqft
Single Family Residence
Built in 1918
5,000 Square Feet Lot
$410,400 Zestimate®
$361/sqft
$1,954 Estimated rent
Home value
$410,400
$369,000 - $456,000
$1,954/mo
Zestimate® history
Owner options
List your home for rent
$1,954/mo
Rent Zestimate®
Find your next renter with Zillow Rental Manager. Plus, with online applications, you can quickly screen prospective tenants – for free.
$1,954/mo
Rent Zestimate®
Refinance and save
$2,669/mo
Est. payment
Refinancing to a lower rate could help reduce your monthly payments and save thousands over the life of the loan.
$2,669/mo
Est. payment
Explore your selling options
Work with a Zillow partner agent
Leverage their expertise and Zillow's premium Showcase listings to get your home seen by more buyers.
Get startedList with your own agent
Get your home in front of millions of buyers by listing it on Zillow.
Learn how to do itSell it yourself
Take full control of how buyers see your home on Zillow by listing For Sale by Owner (FSBO).
List your homeWhat's special
Redwood pergolaCoved ceilingGrand formal dining roomLeaded glass built insGleaming hardwood floorsButcher block counter topsCustom built storage benches
Zillow last checked:
Listing updated:
Listed by:
Lela Nelson DRE #00598358 209-484-6873,
Lela Nelson Realty
Bought with:
Katherine Sanborn, DRE #02083067
PMZ Real Estate
Source: MetroList Services of CA,MLS#: 224107995Originating MLS: MetroList Services, Inc.
Facts & features
Interior
Bedrooms & bathrooms
- Bedrooms: 2
- Bathrooms: 1
- Full bathrooms: 1
Rooms
- Room types: Dining Room, Kitchen, Laundry, Living Room
Primary bedroom
- Features: Ground Floor
Dining room
- Features: Breakfast Nook, Formal Room
Kitchen
- Features: Breakfast Room, Butcher Block Counters, Pantry Closet
Heating
- Central
Cooling
- Central Air
Appliances
- Included: Free-Standing Refrigerator, Gas Cooktop, Built-In Gas Range, Range Hood, Dishwasher, Microwave, Dryer, Washer
- Laundry: Laundry Room, Inside Room
Features
- Flooring: Tile, Wood
- Number of fireplaces: 1
- Fireplace features: Living Room, Wood Burning
Interior area
- Total interior livable area: 1,163 sqft
Property
Parking
- Total spaces: 1
- Parking features: Detached, Garage Door Opener, Garage Faces Front
- Garage spaces: 1
Features
- Stories: 1
- Fencing: Back Yard
Lot
- Size: 5,000 Square Feet
- Features: Landscape Back, Landscape Front, Low Maintenance
Details
- Zoning description: R1
- Special conditions: Standard
Construction
Type & style
- Home type: SingleFamily
- Architectural style: Arts & Crafts,Craftsman,Vintage
- Property subtype: Single Family Residence
Materials
- Stucco, Frame
- Foundation: Raised
- Roof: Foam
Condition
- Year built: 1918
Utilities & green energy
- Sewer: In & Connected
- Water: Water District
- Utilities for property: Cable Available, Cable Connected, Natural Gas Connected
Community & HOA
Location
- Region: Stockton
Financial & listing details
- Price per square foot: $361/sqft
- Price range: $420K - $420K
- Date on market: 7/3/2025
- Road surface type: Asphalt
Price history
| Date | Event | Price |
|---|---|---|
| 1/3/2025 | Sold | $420,000-1.2%$361/sqft |
Source: MetroList Services of CA #224107995 Report a problem | ||
| 11/14/2024 | Price change | $425,000-3.4%$365/sqft |
Source: MetroList Services of CA #224107995 Report a problem | ||
| 9/27/2024 | Listed for sale | $440,000+49.2%$378/sqft |
Source: MetroList Services of CA #224107995 Report a problem | ||
| 8/29/2019 | Sold | $295,000+78.8%$254/sqft |
Source: MetroList Services of CA #19052455 Report a problem | ||
| 5/9/2008 | Sold | $165,000$142/sqft |
Source: MetroList Services of CA #70125280 Report a problem | ||
Public tax history
Tax history is unavailable.
Neighborhood: University
Nearby homes
- $420,0002 bd1 ba1.1k sqft447 Central South Ave, Stockton, CA 95204Sold
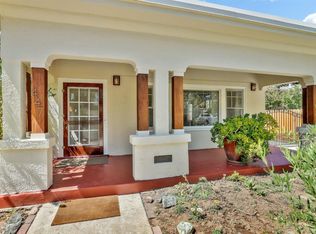
- $370,2002 bd1 ba1.3k sqft445 Central South Ave, Stockton, CA 95204Off Market
- $340,4002 bd1 ba1.3k sqft445 S Central Ave, Stockton, CA 95204Off Market

- $369,8002 bd1 ba1.1k sqft467 Central South Ave, Stockton, CA 95204Off Market
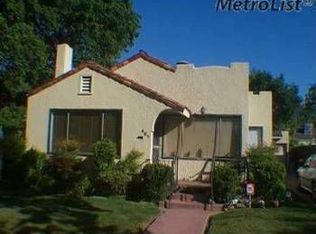
- $406,7003 bd1 ba1.7k sqft441 Central South Ave, Stockton, CA 95204Off Market
- $353,1002 bd1 ba1.1k sqft452 Central North Ave, Stockton, CA 95204Off Market
- $284,1001 bd1 ba707 sqft2404 Allston Way, Stockton, CA 95204Off Market
- $255,9001 bd1 ba706 sqft2412 Allston Way, Stockton, CA 95204Off Market
Nearby schools
GreatSchools rating
- 2/10El Dorado Elementary SchoolGrades: K-8Distance: 0.4 mi
- 3/10Cesar Chavez High SchoolGrades: 9-12Distance: 3.3 mi
- 4/10Wilson Elementary SchoolGrades: K-8Distance: 0.6 mi
Get a cash offer in 3 minutes
Find out how much your home could sell for in as little as 3 minutes with a no-obligation cash offer.
Estimated market value
$410,400
Get a cash offer in 3 minutes
Find out how much your home could sell for in as little as 3 minutes with a no-obligation cash offer.
Estimated market value
$410,400
- California
- San Joaquin County
- Stockton
- 95204
- University
- 447 S Central Ave
Nearby cities
Nearby neighborhoods
Nearby zip codes
Other Stockton Topics
