Skip main navigation
Sold for $1,270,000
  • $1,270,000

    447 S Downing Street, Denver, CO 80209

    4beds
    3,304sqft
    Duplex
    Built in 2013
    3,175 Square Feet Lot
    $1,323,600 Zestimate®
    $384/sqft
    $7,500 Estimated rent

    Home value

    $1,323,600

    $1.24M - $1.42M

    $7,500/mo

    Zestimate® history
    Loading
    Loading...

    Owner options

    List your home for rent

    $7,500/mo

    Rent Zestimate®

    Find your next renter with Zillow Rental Manager. Plus, with online applications, you can quickly screen prospective tenants – for free.

    Learn more

    $7,500/mo

    Rent Zestimate®

    Refinance and save

    $7,360/mo

    Est. payment

    Refinancing to a lower rate could help reduce your monthly payments and save thousands over the life of the loan.

    See today's rates

    $7,360/mo

    Est. payment

    Explore your selling options

    Work with a Zillow partner agent

    Leverage their expertise and Zillow's premium Showcase listings to get your home seen by more buyers.

    Get started

    List with your own agent

    Get your home in front of millions of buyers by listing it on Zillow.

    Learn how to do it

    Sell it yourself

    Take full control of how buyers see your home on Zillow by listing For Sale by Owner (FSBO).

    List your home

    What's special

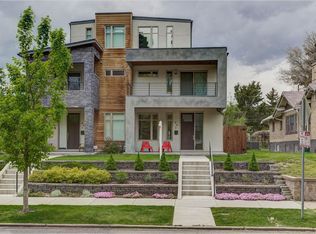
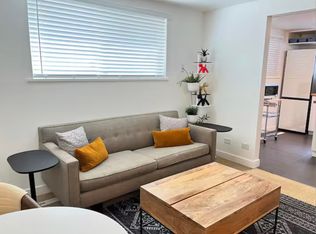
    This house has it all. Street appeal with inviting elevated entry, covered front porch, custom front door, functional floor plan, custom iron railings, open stairs, extensive white oak hardwood floors, seamless living from main floor to private turf yard and patio with firepit leading to two car garage with alley access. Nine foot ceilings on main level include office/bedroom(needs closet), powder room, Great Room with custom bar, gourmet kitchen with waterfall island, wall of 42" cabinets, gas stove/hood, efficient mud room with closet/counters/cabinets. Dining area leads to outdoor living with a three panel bi-fold door. Second level includes Primary bedroom with south and west windows. Amazing custom closet with two built-in dressers, shoe/boot racks, mirror, natural light, chandelier and can lighting. En-suite 5-piece bath in primary bedroom. Wet room includes tub and spacious shower. Laundry room has full sized washer/dryer/cabinets. A quaint room with stunning east facing balcony could be an easy bedroom by adding armoire. Rooftop experience on third floor with own heating and cooling unit. Large party room, half bath, wet bar which exits to sunning area and tables overlooking sunset views and tree tops. Basement has large rec or family room with two egress windows, a bedroom with egress window and full bath. Basement perfect for guest housing. Storage. An amazing house! Home is 1/2 block from Washington Park and available street parking steps below front door. Furniture and TVs included.

    Zillow last checked:

    Listing updated:

    Listed by:

    Ginger Wilson 303-717-6815 GINGERDENV@AOL.COM,

    Marlex Real Estate Corp

    Bought with:

    Chris Livingston, 100046753

    Coldwell Banker Realty 18

    Source: REcolorado as distributed by MLS GRID,MLS#: 3367914MLS Logo

    Facts & features

    Interior

    Bedrooms & bathrooms
    • Bedrooms: 4
    • Bathrooms: 5
    • Full bathrooms: 2
    • 3/4 bathrooms: 1
    • 1/2 bathrooms: 2
    • Main level bathrooms: 1
    • Main level bedrooms: 1
    Primary bedroom
    • Description: Bright With South Windows;west Facing Sliding Glass Door
    • Level: Upper
    Bedroom
    • Description: Ideal Office By Entry, Bath, Windows/Double Glass Doors
    • Level: Main
    Bedroom
    • Description: Ensuite Bath, Stunning Balcony. Possible Gym
    • Level: Upper
    Bedroom
    • Description: Egress Window
    • Level: Basement
    Primary bathroom
    • Description: 5 Piece Wet Room Of Separate Tub And Shower
    • Level: Upper
    Bathroom
    • Description: Powder Bath
    • Level: Main
    Bathroom
    • Description: Ensuite; Fabulous Shower
    • Level: Upper
    Bathroom
    • Description: Another Convenient Bath By Rooftop
    • Level: Upper
    Bathroom
    • Description: Tub/Shower Combination
    • Level: Basement
    Bonus room
    • Description: Hang Out Room, Media,Games,Exercise-Wine Refrig
    • Level: Upper
    Dining room
    • Description: Casual Area With Seamless Living To Outside
    • Level: Main
    Family room
    • Description: Large. T.V., Media, Games, Exercise, Wet Bar
    • Level: Basement
    Great room
    • Description: Open, Light, White Oak Hardwoods, Custom Bar
    • Level: Main
    Kitchen
    • Description: Plentiful 42" Cabinets, Five Burner Gas Stove.
    • Level: Main
    Laundry
    • Description: Close To Bedroom;full Sized Washer/Dryer,Cabinets
    • Level: Upper
    Mud room
    • Description: Easy Access From Garage,Closet/Counter,Tile Floor
    • Level: Main
    Heating
    • Forced Air, Natural Gas
    Cooling
    • Air Conditioning-Room, Central Air
    Appliances
    • Included: Dishwasher, Disposal, Dryer, Microwave, Range, Range Hood, Refrigerator, Washer, Wine Cooler
    • Laundry: In Unit
    Features
    • Built-in Features, Ceiling Fan(s), Eat-in Kitchen, Entrance Foyer, Five Piece Bath, Granite Counters, High Ceilings, Kitchen Island, Open Floorplan, Primary Suite, Quartz Counters, Walk-In Closet(s), Wet Bar
    • Flooring: Carpet, Wood
    • Windows: Window Coverings, Window Treatments
    • Basement: Full
    • Number of fireplaces: 1
    • Fireplace features: Gas, Gas Log, Great Room
    • Common walls with other units/homes: End Unit,No One Above,No One Below
    Interior area
    • Total structure area: 3,304
    • Total interior livable area: 3,304 sqft
    • Finished area above ground: 2,351
    • Finished area below ground: 905

    Property

    Parking
    • Total spaces: 2
    • Parking features: Concrete, Exterior Access Door, Storage
    • Garage spaces: 2
    Features
    • Levels: Three Or More
    • Entry location: Ground
    • Patio & porch: Covered, Deck, Front Porch, Patio, Rooftop
    • Exterior features: Balcony, Gas Valve, Private Yard
    • Fencing: Full
    • Has view: Yes
    • View description: Mountain(s)
    Lot
    • Size: 3,175 sqft
    • Features: Near Public Transit, Sprinklers In Front, Sprinklers In Rear
    Details
    • Parcel number: 514213040
    • Zoning: U-SU-B
    • Special conditions: Standard

    Construction

    Type & style
    • Home type: SingleFamily
    • Architectural style: Contemporary
    • Property subtype: Duplex
    • Attached to another structure: Yes
    Materials
    • Stone, Stucco, Wood Siding
    • Roof: Composition
    Condition
    • Year built: 2013

    Utilities & green energy

    • Sewer: Public Sewer
    • Water: Public
    • Utilities for property: Electricity Connected, Natural Gas Connected

    Community & neighborhood

    Security
    • Security features: Carbon Monoxide Detector(s), Security System, Smoke Detector(s)
    Location
    • Region: Denver
    • Subdivision: Washington Park

    Other

    Other facts
    • Listing terms: Cash,Conventional,Jumbo
    • Ownership: Corporation/Trust
    • Road surface type: Alley Paved

    Price history

    DateEventPrice
    9/23/2024Sold$1,270,000+1.6%$384/sqft
    Source: REcolorado as distributed by MLS GRID #3367914 Report a problem
    8/22/2024Pending sale$1,250,000$378/sqft
    Source: REcolorado as distributed by MLS GRID #3367914 Report a problem
    8/20/2024Price change$1,250,000-3.5%$378/sqft
    Source: REcolorado as distributed by MLS GRID #3367914 Report a problem
    7/20/2024Pending sale$1,295,000$392/sqft
    Source: REcolorado as distributed by MLS GRID #3367914 Report a problem
    7/17/2024Price change$1,295,000-5.8%$392/sqft
    Source: REcolorado as distributed by MLS GRID #3367914 Report a problem
    6/27/2024Price change$1,375,000-5.2%$416/sqft
    Source: REcolorado as distributed by MLS GRID #3367914 Report a problem
    5/30/2024Price change$1,450,000-4.6%$439/sqft
    Source: REcolorado as distributed by MLS GRID #3367914 Report a problem
    5/20/2024Price change$1,520,000-3.2%$460/sqft
    Source: REcolorado as distributed by MLS GRID #3367914 Report a problem
    5/3/2024Listed for sale$1,570,000+94.8%$475/sqft
    Source: REcolorado as distributed by MLS GRID #3367914 Report a problem
    9/24/2014Sold$805,900$244/sqft
    Source: Public Record Report a problem

    Public tax history

    YearProperty taxesTax assessment
    2024$5,753 -4.5%$74,250 -4.4%
    2023$6,023 +3.6%$77,680 +2.6%
    2022$5,814 +5.2%$75,740 -2.8%
    2021$5,528 +2.9%$77,920 +4.6%
    2020$5,373 +8.9%$74,496 -0.7%
    2019$4,934 $75,017 +17.6%
    2018$4,934 +0.3%$63,780
    2017$4,920 +0.2%$63,780 +1.5%
    2016$4,910 +497.7%$62,840
    2015$821 $62,840

    Find assessor info on the county website

    Neighborhood: Washington Park West

    Nearby schools

    GreatSchools rating
    Schools provided by the listing agent
    • Elementary: Steele
    • Middle: Merrill
    • High: South
    • District: Denver 1

    Source: REcolorado as distributed by MLS GRID. This data may not be complete. We recommend contacting the local school district to confirm school assignments for this home.

    Get a cash offer in 3 minutes
    Find out how much your home could sell for in as little as 3 minutes with a no-obligation cash offer.
    Estimated market value
    $1,323,600
    Get a cash offer in 3 minutes
    Find out how much your home could sell for in as little as 3 minutes with a no-obligation cash offer.
    Estimated market value
    $1,323,600