Skip main navigation
Sold for $195,000
  • $195,000

    447 S Memphis Way #8, Aurora, CO 80017

    2beds
    913sqft
    Condominium
    Built in 1983
    -- sqft lot
    $195,200 Zestimate®
    $214/sqft
    $1,542 Estimated rent

    Home value

    $195,200

    $180,000 - $209,000

    $1,542/mo

    Zestimate® history
    Loading
    Loading...

    Owner options

    List your home for rent

    $1,542/mo

    Rent Zestimate®

    Find your next renter with Zillow Rental Manager. Plus, with online applications, you can quickly screen prospective tenants – for free.

    Learn more

    $1,542/mo

    Rent Zestimate®

    Refinance and save

    $1,509/mo

    Est. payment

    Refinancing to a lower rate could help reduce your monthly payments and save thousands over the life of the loan.

    See today's rates

    $1,509/mo

    Est. payment

    Explore your selling options

    Work with a Zillow partner agent

    Leverage their expertise and Zillow's premium Showcase listings to get your home seen by more buyers.

    Get started

    List with your own agent

    Get your home in front of millions of buyers by listing it on Zillow.

    Learn how to do it

    Sell it yourself

    Take full control of how buyers see your home on Zillow by listing For Sale by Owner (FSBO).

    List your home

    What's special

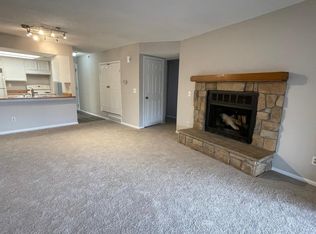
    Gorgeous rock surroundBuckley afbStorage closetPlenty of cabinetsCovered patioBeautiful wood burning fireplaceTown center of aurora
    Come put your stamp on this condo in a prime location. Ideal for a first-time home buyer with vision, or DIYer. This 2 bed, 1 ¼ bath home has an open floor plan. The kitchen overlooks the dining and living room ideal for meals and entertaining. The spacious living room has a beautiful wood burning fireplace with gorgeous rock surround for those cold Colorado nights. The kitchen has plenty of cabinets and comes complete with a newer stove, refrigerator, dishwasher and disposal. Both Bedrooms are good sized with walk in closets. The Primary Bedroom has an adjacent ¼ bath with sink, mirror, counterspace and additional storage. However, storage isn’t an issue with a hallway linen closet, coat closet and storage closet! Conveniently located in the unit is a stackable washer and dryer next to the full bathroom. Just off the living room is a covered patio which opens to landscaped grounds and across from the pool. Low HOA fees include water, grounds maintenance, trash and tennis courts. Most of all you’ll love the location with easy access to shopping, dining, DIA, Buckley AFB, Light Rail, Town Center of Aurora, walking trails, Aurora Community College etc. Priced to sell, don’t miss out on this opportunity. NOTE: Buyer will want to replace carpet, price has been reduced to compensate for that.

    Zillow last checked:

    Listing updated:

    Listed by:

    Joycelyn Alexander 719-322-6998 joyce.bell@palm-re.com,

    Palm Realty Llc

    Bought with:

    Kevin DeLaOliva, 100100016

    Megastar Realty

    Source: REcolorado as distributed by MLS GRID,MLS#: 2597983MLS Logo

    Facts & features

    Interior

    Bedrooms & bathrooms
    • Bedrooms: 2
    • Bathrooms: 2
    • Full bathrooms: 1
    • 1/4 bathrooms: 1
    • Main level bathrooms: 2
    • Main level bedrooms: 2
    Primary bedroom
    • Level: Main
    • Area: 132 Square Feet
    • Dimensions: 11 x 12
    Bedroom
    • Level: Main
    • Area: 132 Square Feet
    • Dimensions: 12 x 11
    Bathroom
    • Level: Main
    • Area: 40 Square Feet
    • Dimensions: 5 x 8
    Bathroom
    • Level: Main
    • Area: 18 Square Feet
    • Dimensions: 3 x 6
    Dining room
    • Level: Main
    • Area: 91 Square Feet
    • Dimensions: 7 x 13
    Kitchen
    • Level: Main
    • Area: 64 Square Feet
    • Dimensions: 8 x 8
    Laundry
    • Level: Main
    Living room
    • Level: Main
    • Area: 182 Square Feet
    • Dimensions: 14 x 13
    Heating
    • Forced Air
    Cooling
    • None
    Appliances
    • Included: Dishwasher, Disposal, Dryer, Refrigerator, Self Cleaning Oven, Washer
    • Laundry: In Unit, Laundry Closet
    Features
    • Ceiling Fan(s), Eat-in Kitchen, Laminate Counters, No Stairs, Open Floorplan, Primary Suite, Smoke Free, Walk-In Closet(s)
    • Flooring: Carpet, Vinyl
    • Has basement: No
    • Number of fireplaces: 1
    • Fireplace features: Wood Burning
    • Common walls with other units/homes: 1 Common Wall
    Interior area
    • Total structure area: 913
    • Total interior livable area: 913 sqft
    • Finished area above ground: 913

    Property

    Parking
    • Total spaces: 1
    • Parking features: Asphalt
    • Details: Off Street Spaces: 1
    Features
    • Levels: One
    • Stories: 1
    • Patio & porch: Patio
    • Exterior features: Tennis Court(s)
    • Pool features: Outdoor Pool
    Lot
    • Features: Landscaped, Master Planned, Near Public Transit, Open Space, Sprinklers In Front
    Details
    • Parcel number: 032563117
    • Special conditions: Standard

    Construction

    Type & style
    • Home type: Condo
    • Property subtype: Condominium
    • Attached to another structure: Yes
    Materials
    • Wood Siding
    • Roof: Composition
    Condition
    • Year built: 1983

    Utilities & green energy

    • Electric: 110V
    • Sewer: Public Sewer
    • Utilities for property: Electricity Connected, Natural Gas Connected

    Community & neighborhood

    Security
    • Security features: Carbon Monoxide Detector(s)
    Location
    • Region: Aurora
    • Subdivision: Am-Con Condos Ph I & II

    HOA & financial

    HOA
    • Has HOA: Yes
    • HOA fee: $285 monthly
    • Amenities included: Pool, Tennis Court(s)
    • Services included: Insurance, Maintenance Grounds, Maintenance Structure, Sewer, Snow Removal, Trash, Water
    • Association name: AmCon
    • Association phone: 303-369-0800

    Other

    Other facts
    • Listing terms: Cash,Conventional,FHA,Other,VA Loan
    • Ownership: Estate
    • Road surface type: Paved

    Price history

    DateEventPrice
    4/2/2024Sold$195,000-11.4%$214/sqft
    Source: REcolorado as distributed by MLS GRID #2597983 Report a problem
    2/21/2024Pending sale$220,000$241/sqft
    Source: REcolorado as distributed by MLS GRID #2597983 Report a problem
    2/19/2024Price change$220,000-4.3%$241/sqft
    Source: REcolorado as distributed by MLS GRID #2597983 Report a problem
    2/15/2024Pending sale$230,000$252/sqft
    Source: REcolorado as distributed by MLS GRID #2597983 Report a problem
    1/27/2024Price change$230,000-2.1%$252/sqft
    Source: REcolorado as distributed by MLS GRID #2597983 Report a problem
    1/19/2024Price change$235,000-2.1%$257/sqft
    Source: REcolorado as distributed by MLS GRID #2597983 Report a problem
    1/13/2024Listed for sale$240,000+340.4%$263/sqft
    Source: REcolorado as distributed by MLS GRID #2597983 Report a problem
    11/7/1996Sold$54,500$60/sqft
    Source: Public Record Report a problem

    Public tax history

    YearProperty taxesTax assessment
    2025$1,175 +3.1%$13,650 +11.3%
    2024$1,140 -3.5%$12,261 -23.8%
    2023$1,181 -3.1%$16,100 +36.8%
    2022$1,220 $11,766 -2.8%
    2021-- $12,105 +7.3%
    2020$1,175 +44.9%$11,283
    2019$811 $11,283 +47.1%
    2018$811 +15%$7,668
    2017$705 $7,668 +15.1%
    2016-- $6,663
    2015-- $6,663 +85.2%
    2014$604 +78.3%$3,598 +1.6%
    2013$339 $3,540
    2012-- $3,540
    2011$322 +1.1%$3,540 -10.8%
    2010$318 -41.4%$3,970
    2009$543 $3,970 -41.5%
    2008-- $6,782
    2007-- $6,782 -13%
    2006-- $7,792
    2005-- $7,792 +2.9%
    2002$581 +23.5%$7,570 +27%
    2001$471 $5,960

    Find assessor info on the county website

    Neighborhood: Centretech

    Nearby schools

    GreatSchools rating
    Schools provided by the listing agent
    • Elementary: Edna and John W. Mosely
    • Middle: Edna and John W. Mosely
    • High: Gateway
    • District: Adams-Arapahoe 28J

    Source: REcolorado as distributed by MLS GRID. This data may not be complete. We recommend contacting the local school district to confirm school assignments for this home.

    Get a cash offer in 3 minutes
    Find out how much your home could sell for in as little as 3 minutes with a no-obligation cash offer.
    Estimated market value
    $195,200
    Get a cash offer in 3 minutes
    Find out how much your home could sell for in as little as 3 minutes with a no-obligation cash offer.
    Estimated market value
    $195,200