Experience elevated coastal living in this stunning canal-front estate in Melbourne Beach, offering direct access to the Indian River and the ultimate Florida boating lifestyle, complete with a private boat lift.
Designed to capture an abundance of natural light, this beautifully updated 4 bedroom, 3 bathroom home with a dedicated office showcases a bright, airy interior and a thoughtfully designed open floor plan. The main living spaces flow seamlessly together, creating an ideal setting for both everyday living and upscale entertaining, while still offering privacy and separation for each bedroom and bathroom.
At the center of the home, a spacious living room opens effortlessly to the screened pool and expansive lanai, blending indoor and outdoor living. Large windows and sliding glass doors invite in natural light and frame peaceful water views, enhancing the home's relaxed yet refined coastal feel.
The kitchen is outfitted with high-end gas appliances and opens to the main living and dining areas, where tray ceilings add architectural elegance. A stylish indoor bar with a wine fridge provides the perfect touch for entertaining without overpowering the home's natural gathering spaces.
The expansive primary suite serves as a private retreat, featuring a generously sized bedroom and a spa-inspired bathroom complete with a soaking tub, separate his-and-her showers, and dual vanities designed for comfort and luxury.
Step outside to your own private oasis, where a screened-in pool, outdoor shower, and custom paver fireplace create the perfect environment for relaxing or entertaining year-round. Boating enthusiasts will appreciate the private dock and boat lift, offering effortless access to the Indian River for sunset cruises, fishing, and days on the water.
Set along a tranquil canal, this exceptional property offers the perfect balance of modern upgrades, natural beauty, and coastal sophistication, truly embodying the best of Melbourne Beach living. Close to the beach, schools, downtown Melbourne Beach and more. There is nothing like this on the market, don't miss the opportunity, make your appointment today.
Sold for $1,576,000
$1,576,000
447 Sandy Ky, Melbourne Beach, FL 32951
4beds
2,472sqft
Single Family Residence
Built in 1993
0.32 Acres Lot
$1,580,400 Zestimate®
$638/sqft
$5,306 Estimated rent
Home value
$1,580,400
$1.45M - $1.71M
$5,306/mo
Zestimate® history
Owner options
List your home for rent
$5,306/mo
Rent Zestimate®
Find your next renter with Zillow Rental Manager. Plus, with online applications, you can quickly screen prospective tenants – for free.
$5,306/mo
Rent Zestimate®
Refinance and save
$11,164/mo
Est. payment
Refinancing to a lower rate could help reduce your monthly payments and save thousands over the life of the loan.
$11,164/mo
Est. payment
Explore your selling options
Work with a Zillow partner agent
Leverage their expertise and Zillow's premium Showcase listings to get your home seen by more buyers.
Get startedList with your own agent
Get your home in front of millions of buyers by listing it on Zillow.
Learn how to do itSell it yourself
Take full control of how buyers see your home on Zillow by listing For Sale by Owner (FSBO).
List your homeWhat's special
Screened-in poolPrivate boat liftCustom paver fireplacePrivate dockAbundance of natural lightDedicated officeCanal-front estate
Zillow last checked:
Listing updated:
Listed by:
Sarah Munkacsy 321-890-2382,
Ohana East Coast Realty,
Samantha Howe 321-345-3066,
Ohana East Coast Realty
Bought with:
Brenda Brooks, 3071311
One Step Ahead Realty
Source: Space Coast AOR,MLS#: 1074569
Facts & features
Interior
Bedrooms & bathrooms
- Bedrooms: 4
- Bathrooms: 3
- Full bathrooms: 3
Primary bedroom
- Area: 285.6
- Dimensions: 12.00 x 23.80
Bedroom 1
- Area: 100
- Dimensions: 10.00 x 10.00
Bedroom 2
- Area: 150.65
- Dimensions: 13.10 x 11.50
Bedroom 3
- Area: 157.55
- Dimensions: 13.70 x 11.50
Dining room
- Area: 141.1
- Dimensions: 14.11 x 10.00
Kitchen
- Area: 397.76
- Dimensions: 17.60 x 22.60
Living room
- Area: 290
- Dimensions: 20.00 x 14.50
Office
- Area: 125.24
- Dimensions: 10.10 x 12.40
Heating
- Central
Cooling
- Central Air, Electric
Appliances
- Included: Dishwasher, Disposal, Gas Range, Microwave, Refrigerator, Wine Cooler
Features
- Ceiling Fan(s), Entrance Foyer, Kitchen Island, Open Floorplan, Primary Bathroom -Tub with Separate Shower, Primary Downstairs, Split Bedrooms, Walk-In Closet(s)
- Flooring: Tile
- Has fireplace: No
Interior area
- Total interior livable area: 2,472 sqft
Property
Parking
- Total spaces: 2
- Parking features: Attached, Garage
- Attached garage spaces: 2
Features
- Levels: One
- Stories: 1
- Patio & porch: Covered, Patio, Screened
- Exterior features: Boat Slip, Dock, Fire Pit, Outdoor Shower, Boat Lift, Impact Windows
- Has private pool: Yes
- Pool features: In Ground, Screen Enclosure
- Has view: Yes
- View description: Canal, Intracoastal
- Has water view: Yes
- Water view: Canal,Intracoastal
- Waterfront features: Canal Front, Navigable Water, Intracoastal
Lot
- Size: 0.32 Acres
- Features: Sprinklers In Front, Sprinklers In Rear
Details
- Additional structures: Shed(s)
- Additional parcels included: 2847592
- Parcel number: 283807Jv00000.00094.00
- Special conditions: Standard
Construction
Type & style
- Home type: SingleFamily
- Property subtype: Single Family Residence
Materials
- Frame, Stucco
- Roof: Shingle
Condition
- Updated/Remodeled
- New construction: No
- Year built: 1993
Utilities & green energy
- Sewer: Public Sewer
- Water: Public
- Utilities for property: Cable Connected, Electricity Connected, Sewer Connected, Water Connected, Propane
Community & HOA
Community
- Security: Smoke Detector(s)
- Subdivision: Harbor East Sec 3 Amended
HOA
- Has HOA: Yes
- HOA fee: $50 voluntary
- HOA name: Harbor East
Location
- Region: Melbourne Beach
Financial & listing details
- Price per square foot: $638/sqft
- Tax assessed value: $942,630
- Annual tax amount: $8,924
- Date on market: 4/17/2026
- Listing terms: Cash,Conventional,FHA,VA Loan
Price history
| Date | Event | Price |
|---|---|---|
| 6/9/2026 | Sold | $1,576,000+0.1%$638/sqft |
Source: Space Coast AOR #1074569 Report a problem | ||
| 4/20/2026 | Pending sale | $1,575,000$637/sqft |
Source: Space Coast AOR #1074569 Report a problem | ||
| 4/17/2026 | Listed for sale | $1,575,000+125%$637/sqft |
Source: Space Coast AOR #1074569 Report a problem | ||
| 9/28/2018 | Sold | $700,000+12%$283/sqft |
Source: Space Coast AOR #827133 Report a problem | ||
| 4/11/2017 | Listing removed | $3,200$1/sqft |
Source: Treasure Coast Sotheby's Intl #780075 Report a problem | ||
| 4/6/2017 | Listed for rent | $3,200$1/sqft |
Source: Treasure Coast Sotheby's Intl #780075 Report a problem | ||
| 3/29/2017 | Sold | $625,000-9.4%$253/sqft |
Source: Space Coast AOR #760930 Report a problem | ||
| 2/28/2017 | Pending sale | $689,900$279/sqft |
Source: RE/MAX Olympic Realty #760930 Report a problem | ||
| 1/23/2017 | Price change | $689,900-1.4%$279/sqft |
Source: RE/MAX Olympic Realty #760930 Report a problem | ||
| 11/5/2016 | Price change | $699,900-6%$283/sqft |
Source: RE/MAX Olympic Realty #760930 Report a problem | ||
| 9/1/2016 | Price change | $744,900-0.7%$301/sqft |
Source: RE/MAX Olympic Realty #760930 Report a problem | ||
| 7/31/2016 | Listed for sale | $750,000$303/sqft |
Source: RE/MAX Olympic Realty #760930 Report a problem | ||
Public tax history
| Year | Property taxes | Tax assessment |
|---|---|---|
| 2025 | $8,924 +2.8% | $625,350 +2.9% |
| 2024 | $8,678 +2.2% | $607,730 +3% |
| 2023 | $8,489 +1.5% | $590,030 +3% |
| 2022 | $8,367 -3.5% | $572,850 +3% |
| 2021 | $8,667 +0.8% | $556,170 +1.4% |
| 2020 | $8,599 -2.1% | $548,500 +0.2% |
| 2019 | $8,785 | $547,520 +1.7% |
| 2018 | $8,785 -7.3% | $538,540 +15.9% |
| 2017 | $9,473 +14.6% | $464,750 +61.9% |
| 2016 | $8,267 +78.4% | $287,010 +0.7% |
| 2015 | $4,634 -1.9% | $285,020 +0.8% |
| 2014 | $4,723 | $282,760 -20.7% |
| 2013 | -- | $356,630 +8.9% |
| 2012 | $4,790 +4.9% | $327,520 -16.5% |
| 2011 | $4,566 +11% | $392,430 -12.7% |
| 2010 | $4,114 +9.9% | $449,720 -12.3% |
| 2009 | $3,744 +5.4% | $512,580 -8.1% |
| 2008 | $3,552 -0.7% | $558,000 -5.7% |
| 2007 | $3,576 -0.2% | $592,000 +28.7% |
| 2005 | $3,582 -3.3% | $460,020 +29.8% |
| 2004 | $3,706 -4% | $354,450 +6.2% |
| 2003 | $3,860 +2.6% | $333,830 +21.6% |
| 2002 | $3,762 +1.9% | $274,620 +7.8% |
| 2001 | $3,693 +4% | $254,800 +14.7% |
| 2000 | $3,552 | $222,220 |
Find assessor info on the county website
Neighborhood: 32951
Nearby homes
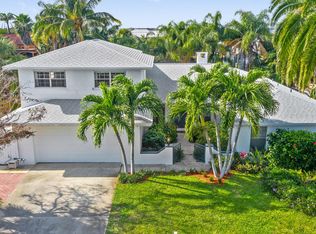
- $1,417,5006 bd5 ba3.2k sqft445 Sandy Ky, Melbourne Beach, FL 32951Off Market
- $1,425,0004 bd2 ba2k sqft449 Sandy Ky, Melbourne Beach, FL 32951Sold

- $1,288,1003 bd3 ba2.2k sqft443 Sandy Ky, Melbourne Beach, FL 32951Off Market

- $1,091,0003 bd2 ba2k sqft446 River View Ln, Melbourne Beach, FL 32951Off Market
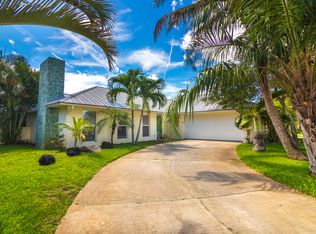
- $1,444,7004 bd3 ba2.4k sqft451 Sandy Ky, Melbourne Beach, FL 32951Off Market
- $1,810,9004 bd3 ba3.8k sqft448 River View Ln, Melbourne Beach, FL 32951Off Market
- $1,156,5003 bd2 ba2.2k sqft448 Sandy Ky, Melbourne Beach, FL 32951Off Market
- $1,426,3004 bd2 ba4.4k sqft444 River View Ln, Melbourne Beach, FL 32951Off Market
Nearby schools
GreatSchools rating
- 10/10Gemini Elementary SchoolGrades: PK-6Distance: 0.6 mi
- 6/10Herbert C. Hoover Middle SchoolGrades: 7-8Distance: 3 mi
- 6/10Melbourne Senior High SchoolGrades: 9-12Distance: 4.1 mi
Schools provided by the listing agent
- Elementary: Gemini
- Middle: Hoover
- High: Melbourne
Source: Space Coast AOR. This data may not be complete. We recommend contacting the local school district to confirm school assignments for this home.
Get a cash offer in 3 minutes
Find out how much your home could sell for in as little as 3 minutes with a no-obligation cash offer.
Estimated market value
$1,580,400
Get a cash offer in 3 minutes
Find out how much your home could sell for in as little as 3 minutes with a no-obligation cash offer.
Estimated market value
$1,580,400
- Florida
- Brevard County
- Melbourne Beach
- 32951
- 447 Sandy Ky
